


ARDINGLY, WEST SUSSEX
College Road
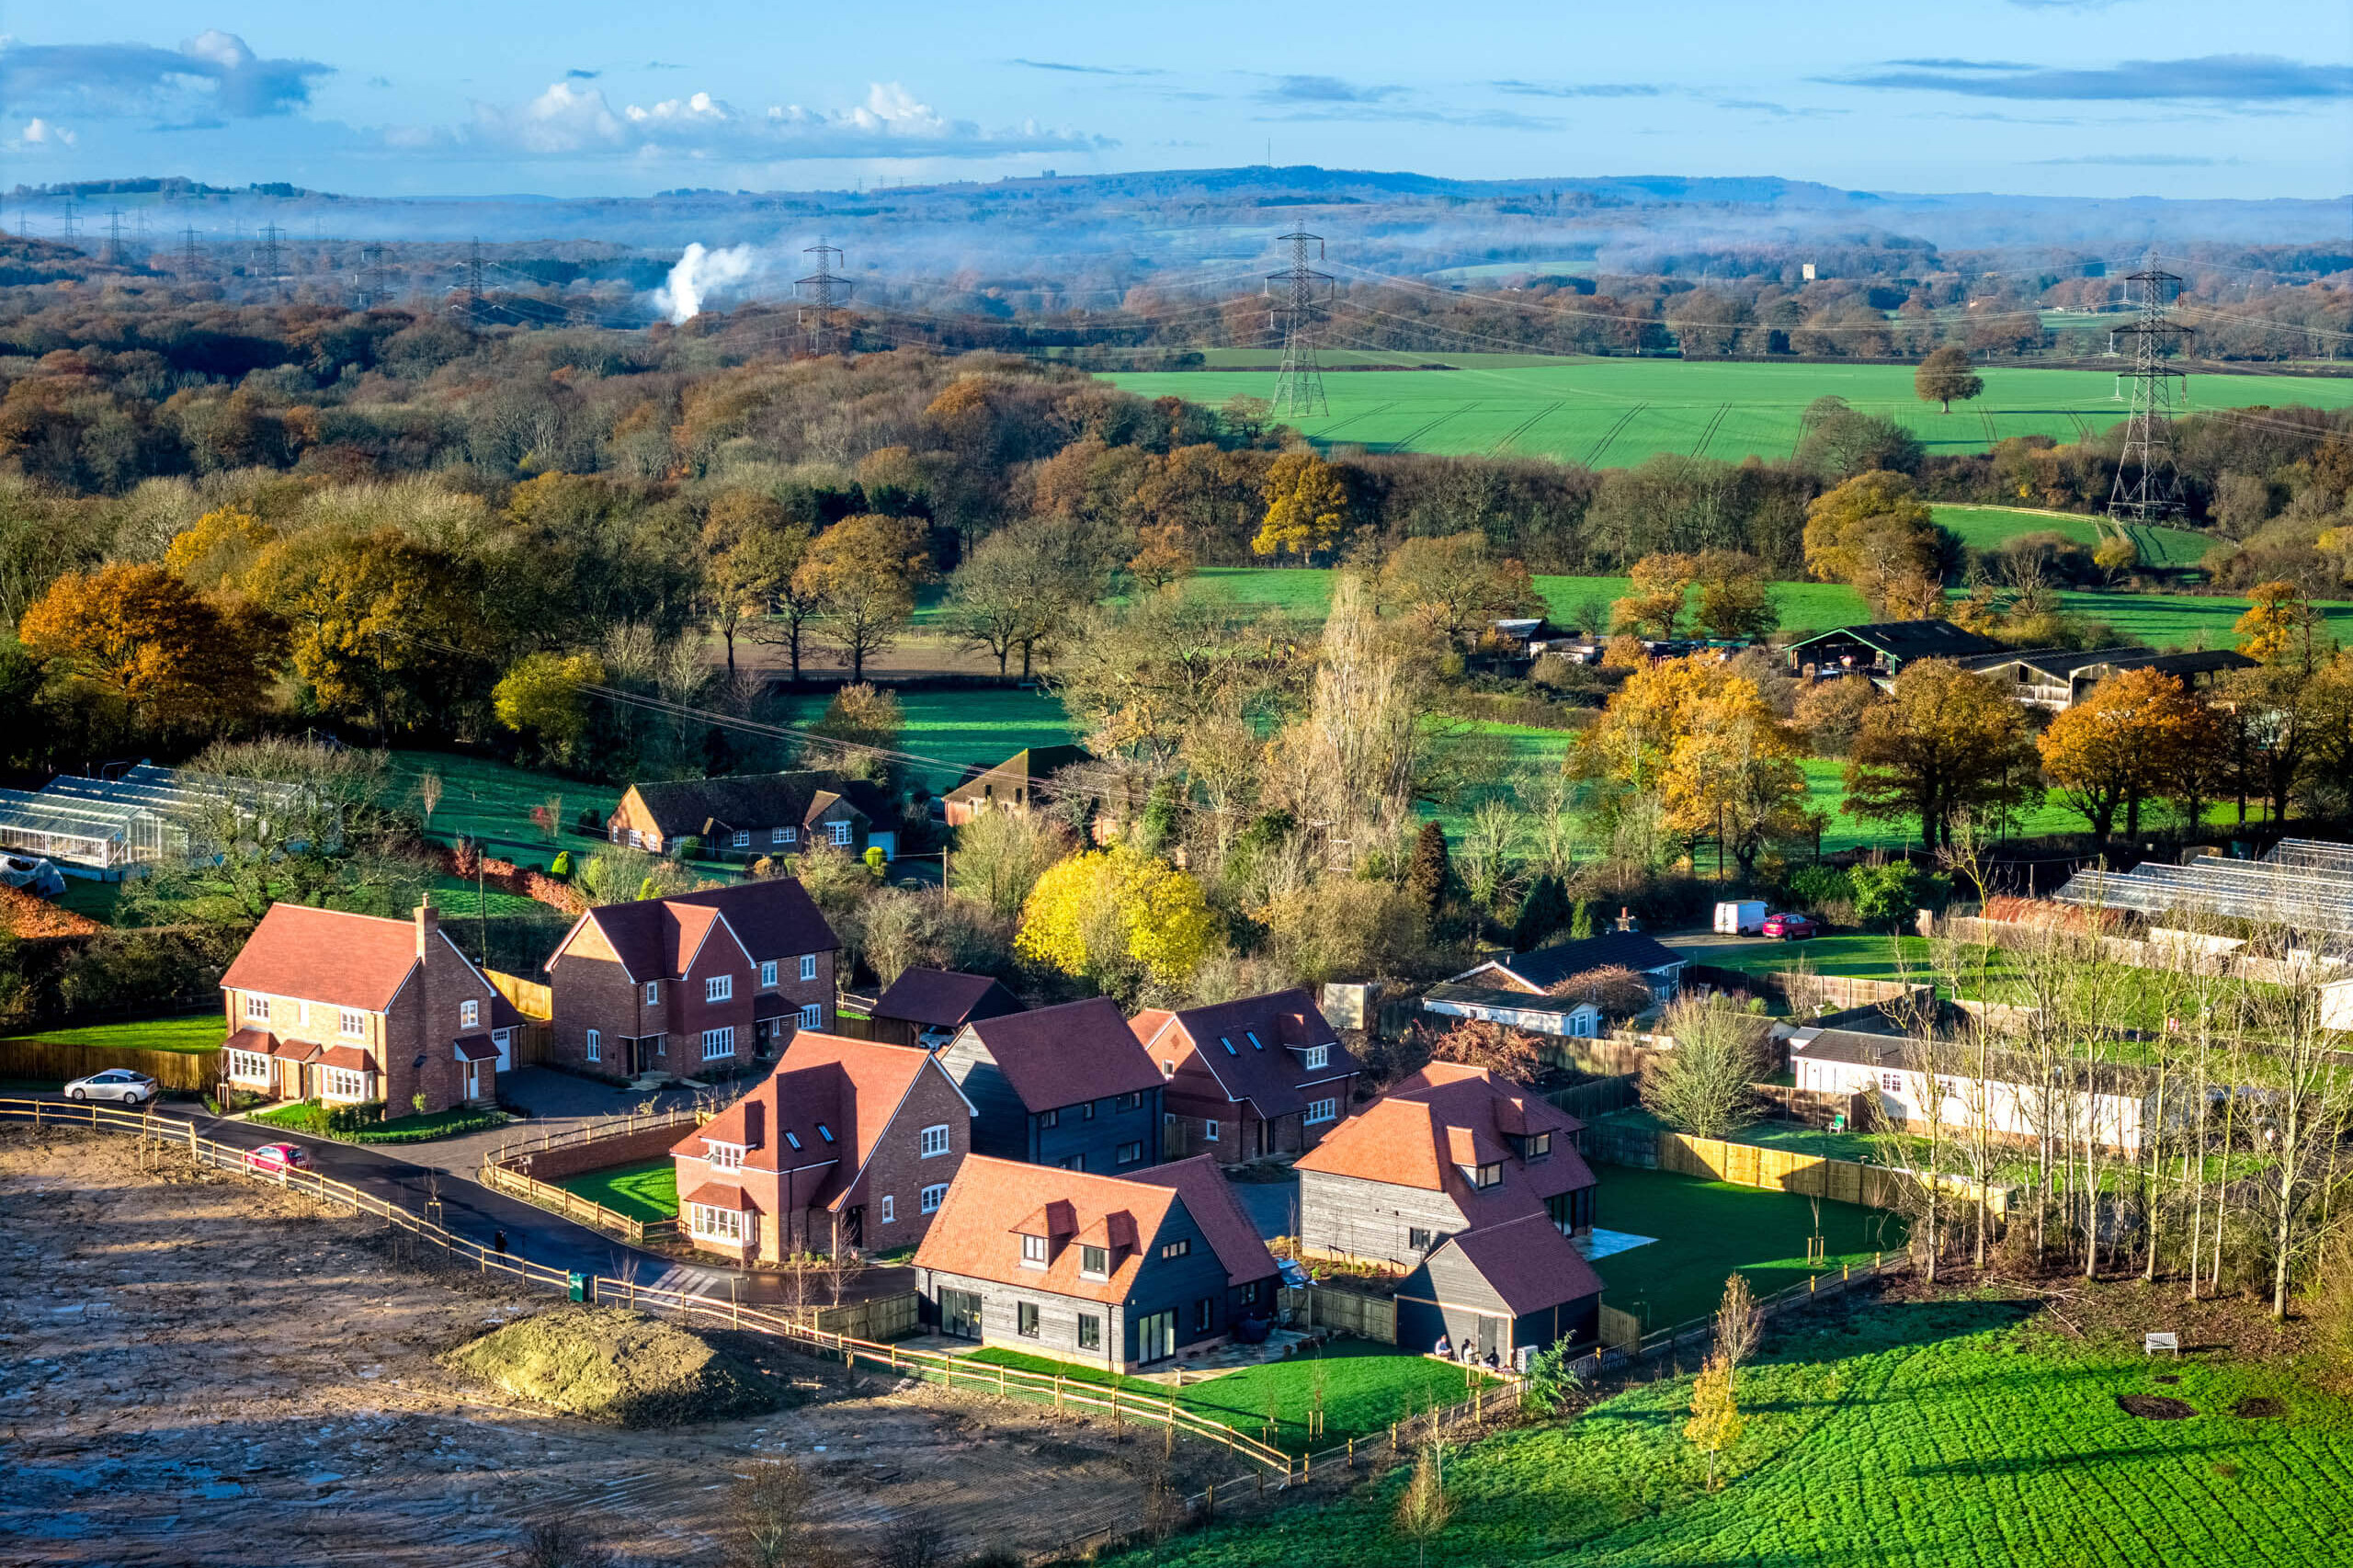
Three four-bedroom family homes on one of Ardingly’s most recognised addresses, and Remmus’s second development in the village.


Ready for occupation Autumn 2026.
THE DEVELOPMENT
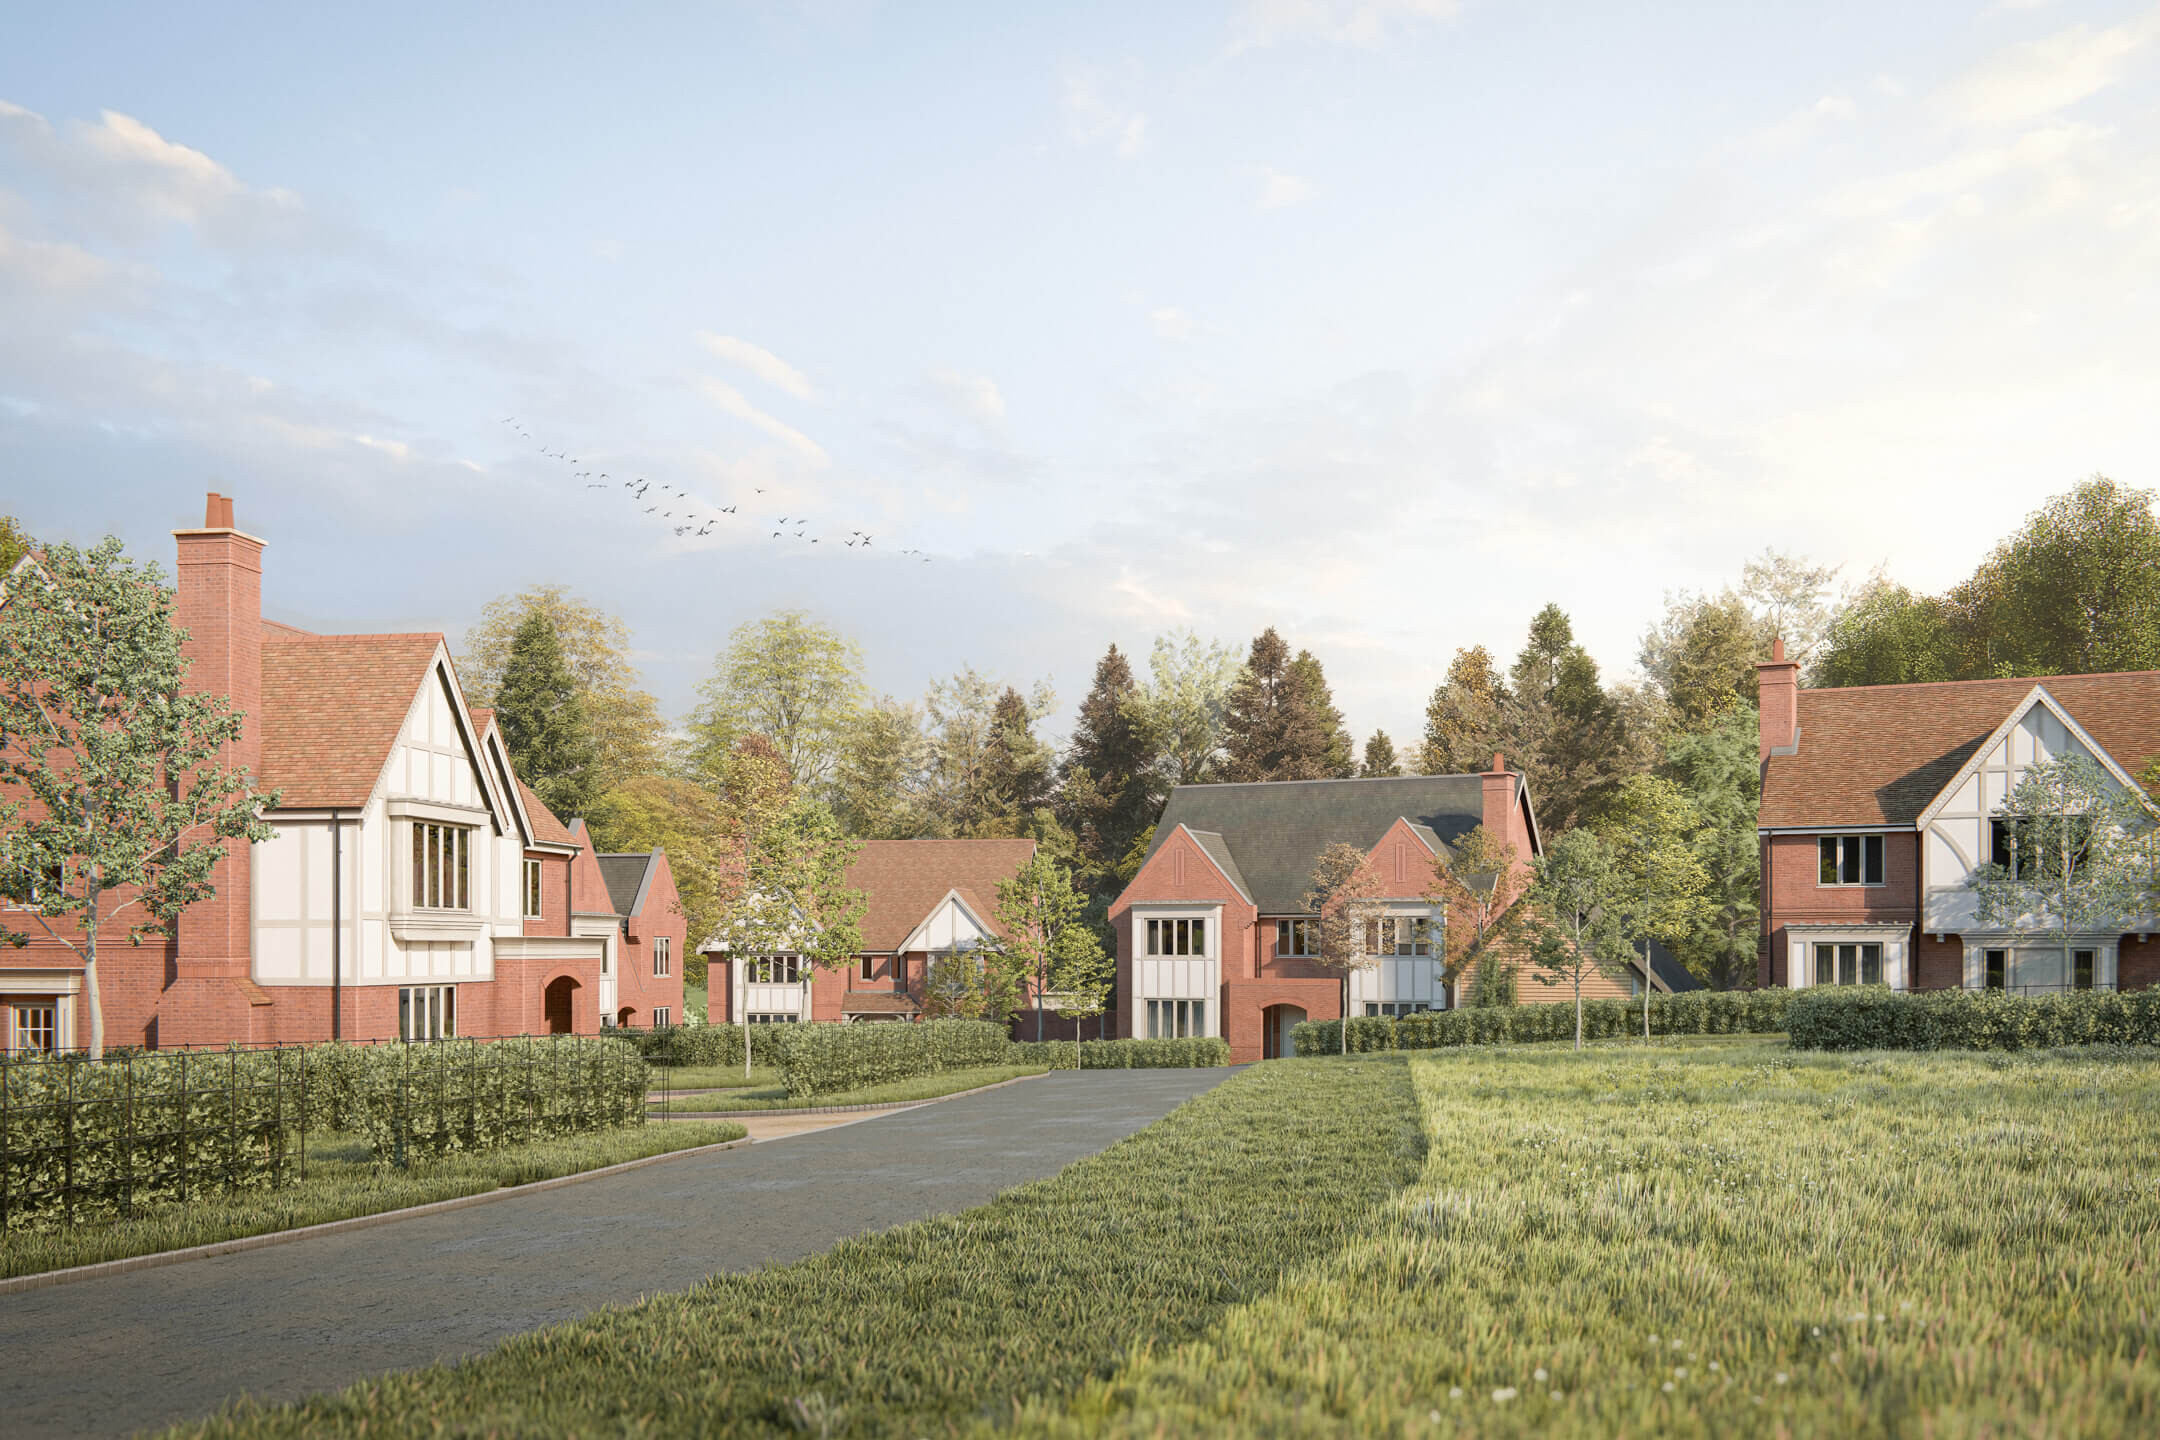
Three family homes on the road that runs through the heart of Ardingly.
College Road runs through Ardingly, connecting the High Weald countryside to the north with Lindfield and Haywards Heath to the south. It is the road on which Ardingly College sits, a co-educational independent school for ages 2 to 18 on a 230-acre campus. For families with children in independent education, or considering it, the proximity is self-explanatory.
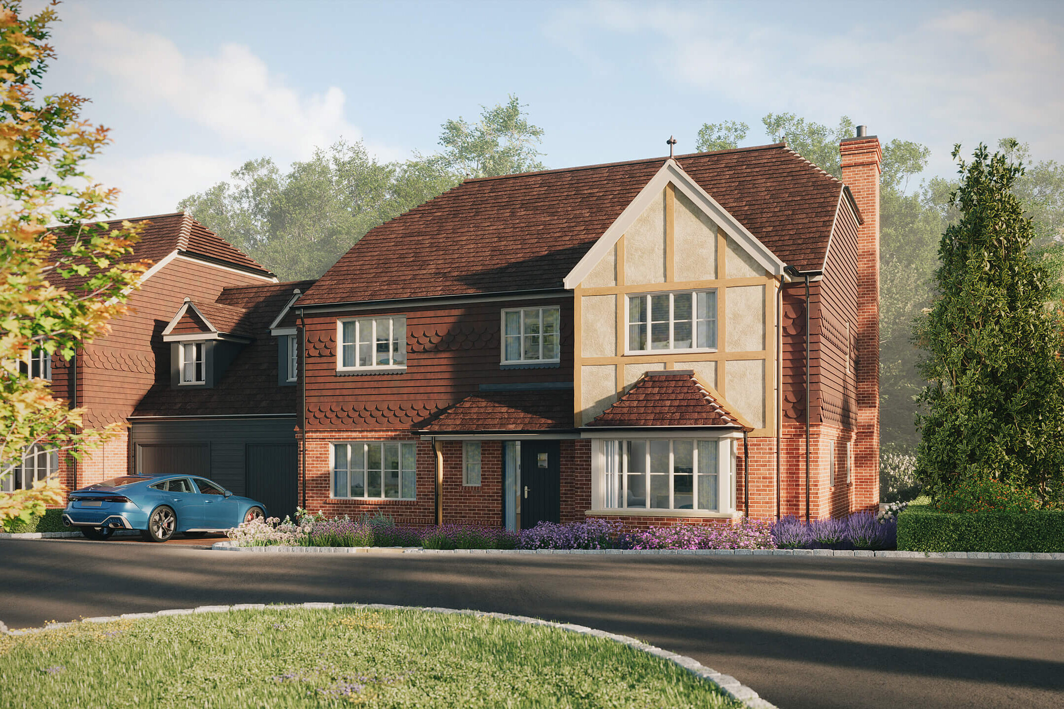
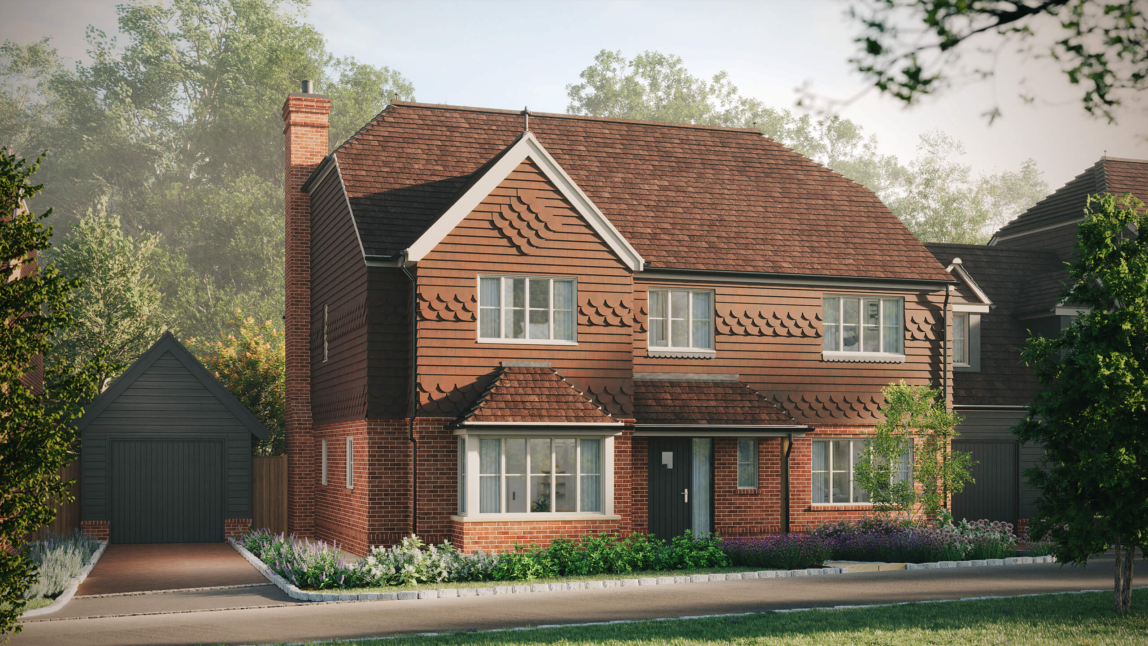
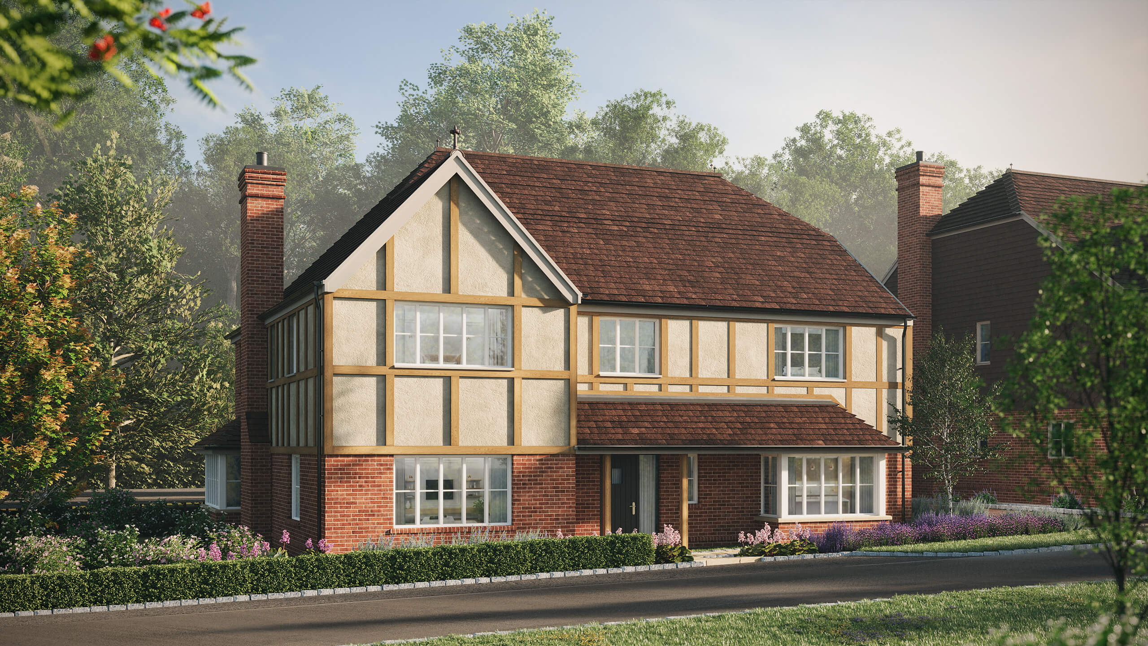
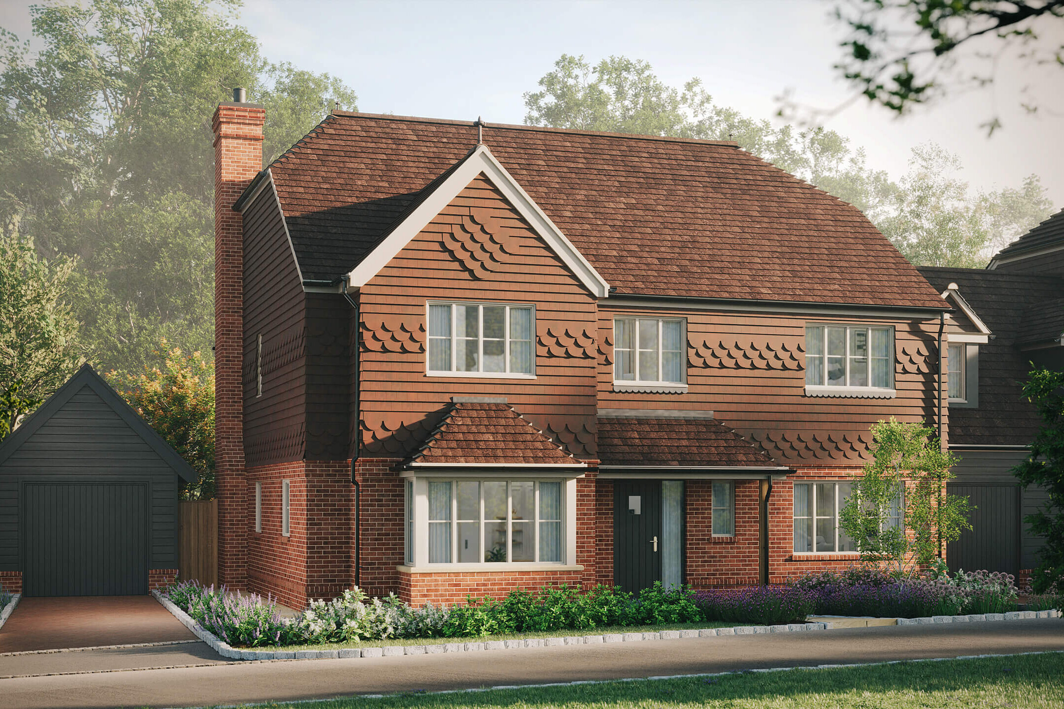
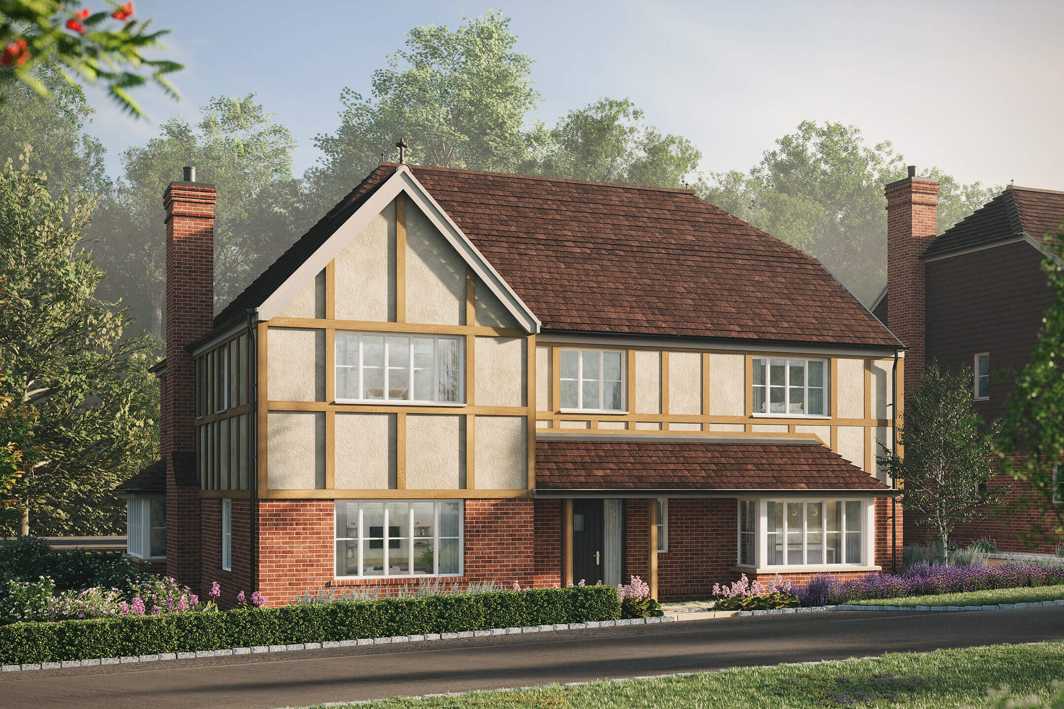
The three homes sit within an established landscaped setting, the kind that takes years to create and cannot be replicated on a cleared site. The architecture is traditional Sussex in character: handmade brick, clay roof tiles, decorative tile hanging and render, with a different combination on each home. Designed to complement the village rather than interrupt it.
These are generous four-bedroom family homes, each with a study that can work as a fifth bedroom. The layouts give cooking, living and quieter time their own rooms, so a busy household has space to spread out without everyone sharing one open-plan room.
Inside, the standard is consistent across all three homes: kitchens individually designed by Rêver Kitchens, Fisher & Paykel appliances, Ted Todd oak floors, Mandarin Stone and Lusso bathrooms, and a Samsung air source heat pump with underfloor heating. This is the Remmus specification, taken a step further.
College Road is Remmus’s second development in Ardingly. The first, Meadow View House and Rosewood House, completed in 2026 and sold quickly. Returning to the same village is not something Remmus does by default. It reflects how well the first homes were received, and how much this part of West Sussex rewards the decision to build here.
THE HOMES
Availability
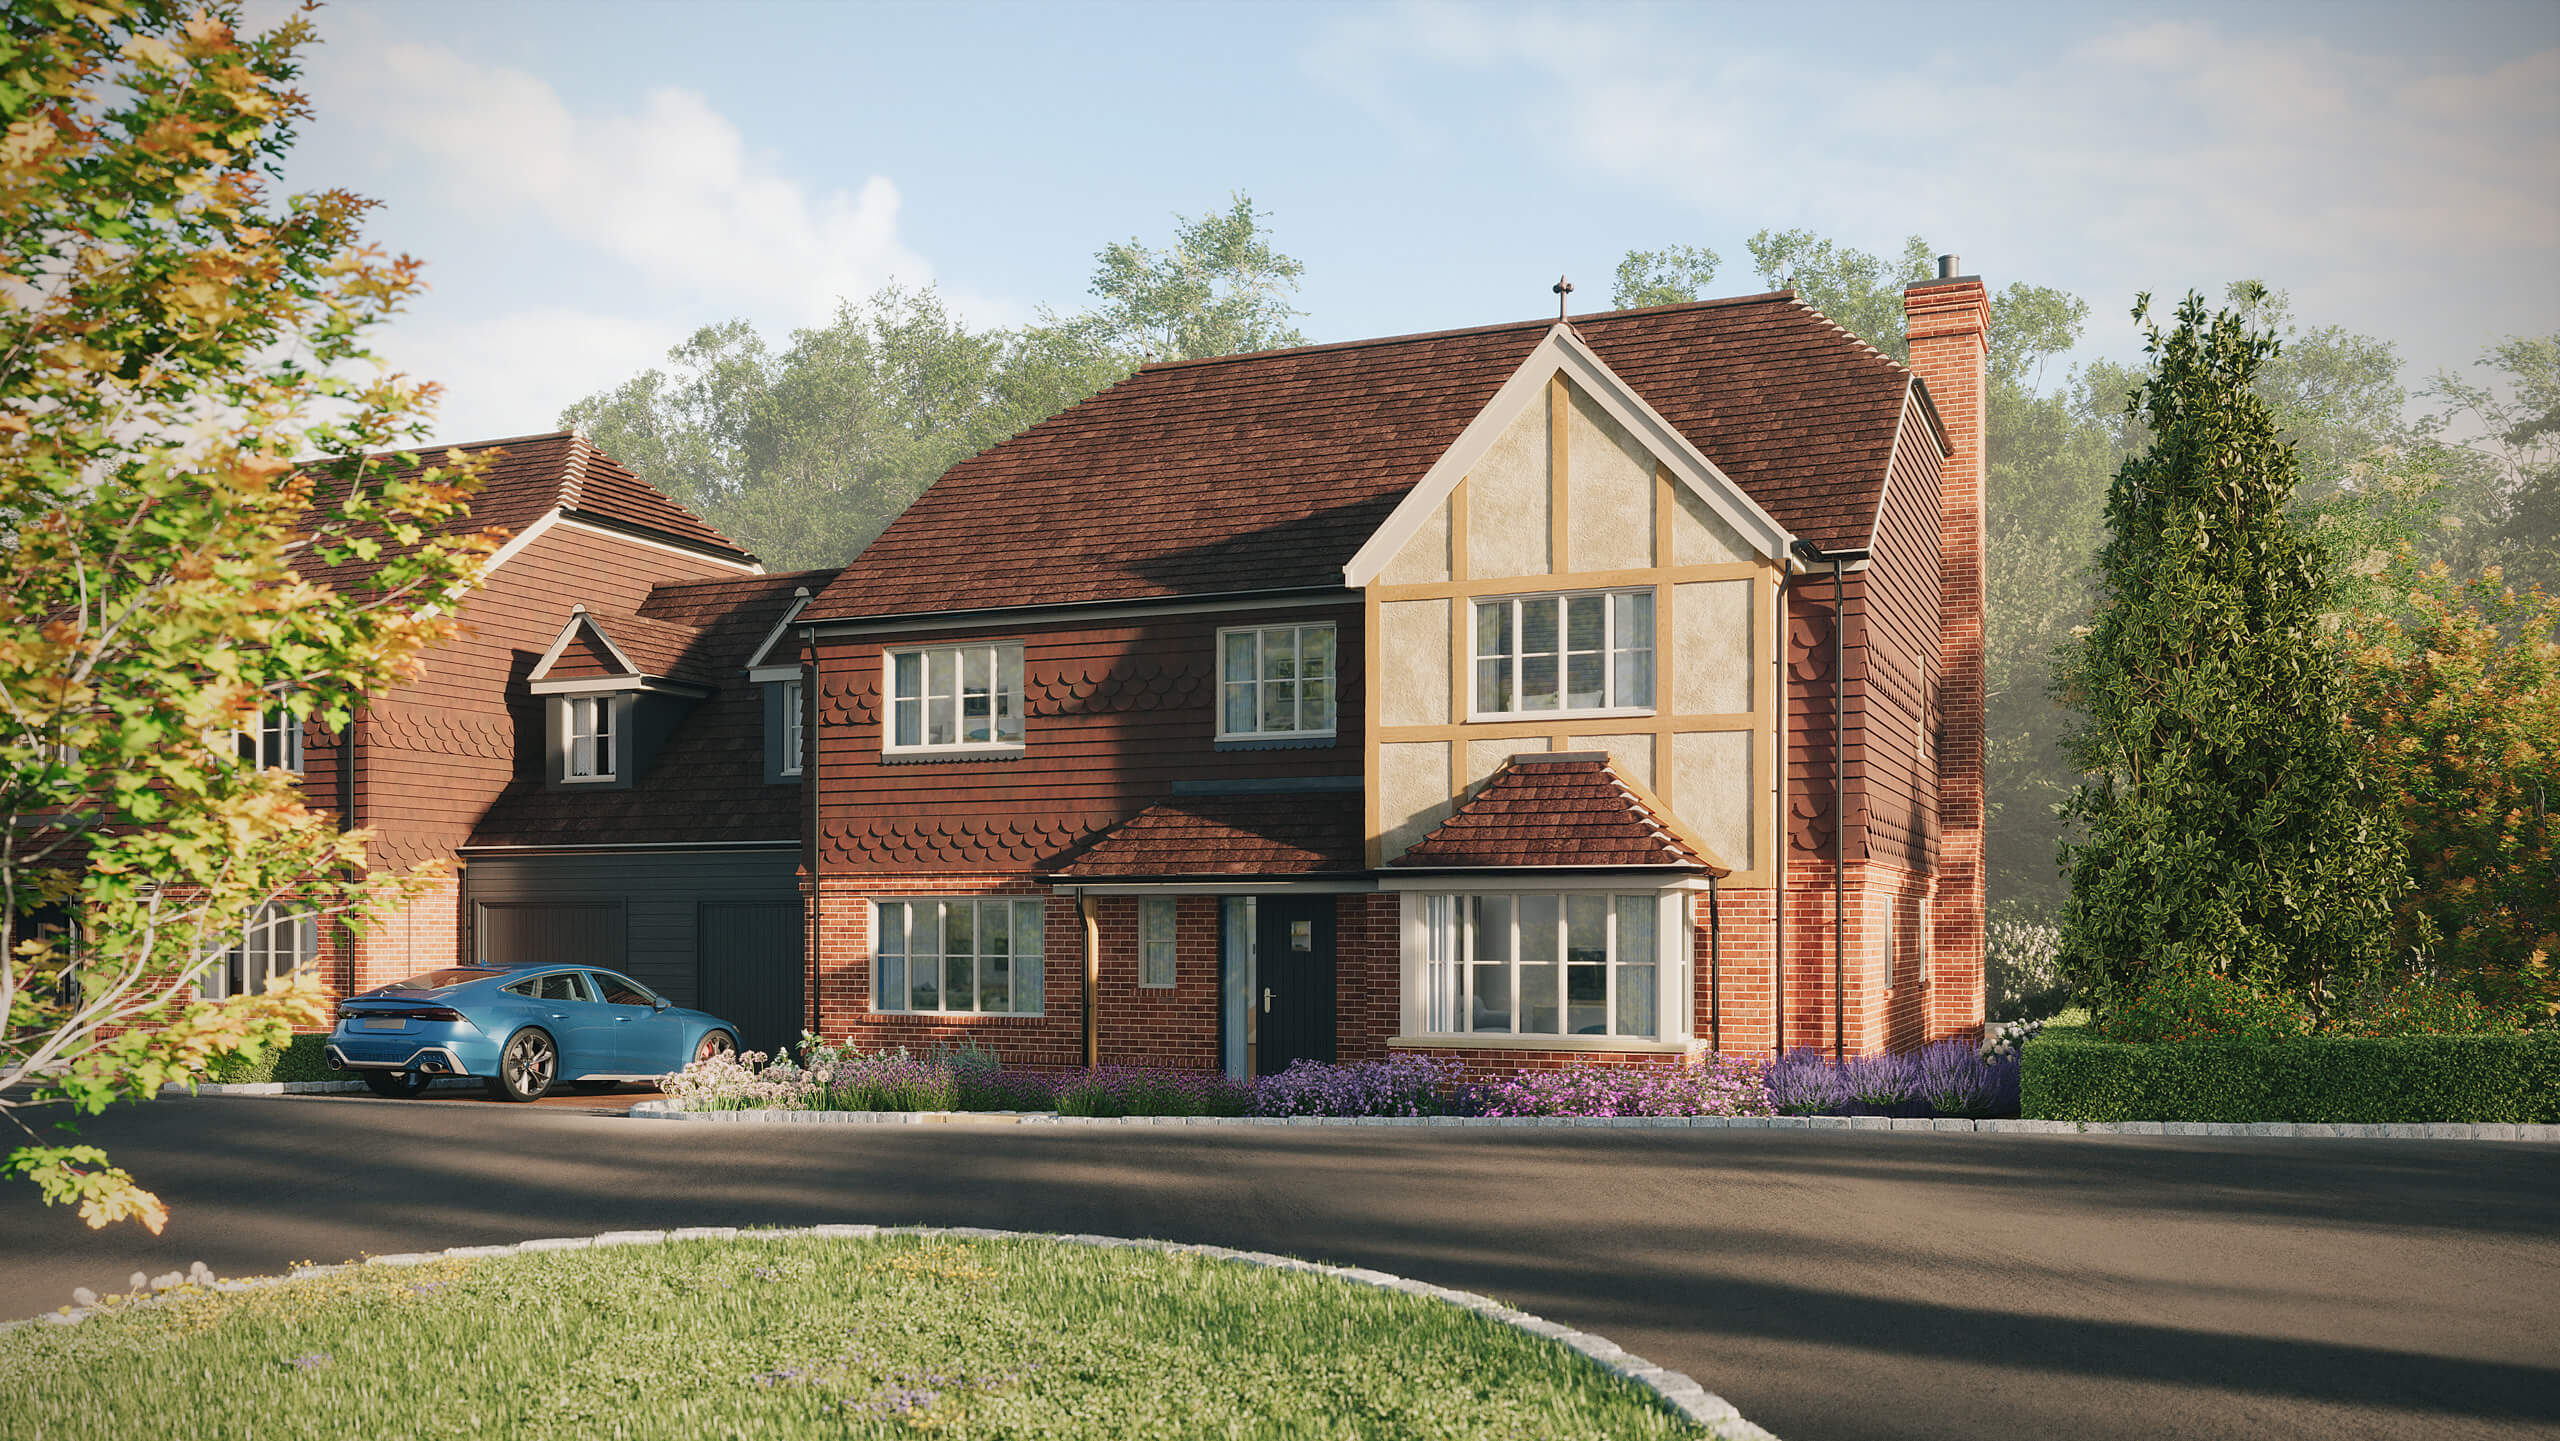
College Road comprises two four-bedroom link-detached homes and one four-bedroom detached home, each with its own layout, each finished to the same standard.
Every home includes a study that can work as a fifth bedroom, and a principal suite with dressing area, en-suite and private balcony over the south-facing garden. Gardens are turfed and planted front and rear, with sandstone patios and paths.
Download the brochure.
Enter your details and the brochure will be sent to you straight away.
SPECIFICATION
Chosen room by room, and consistent across all three homes.
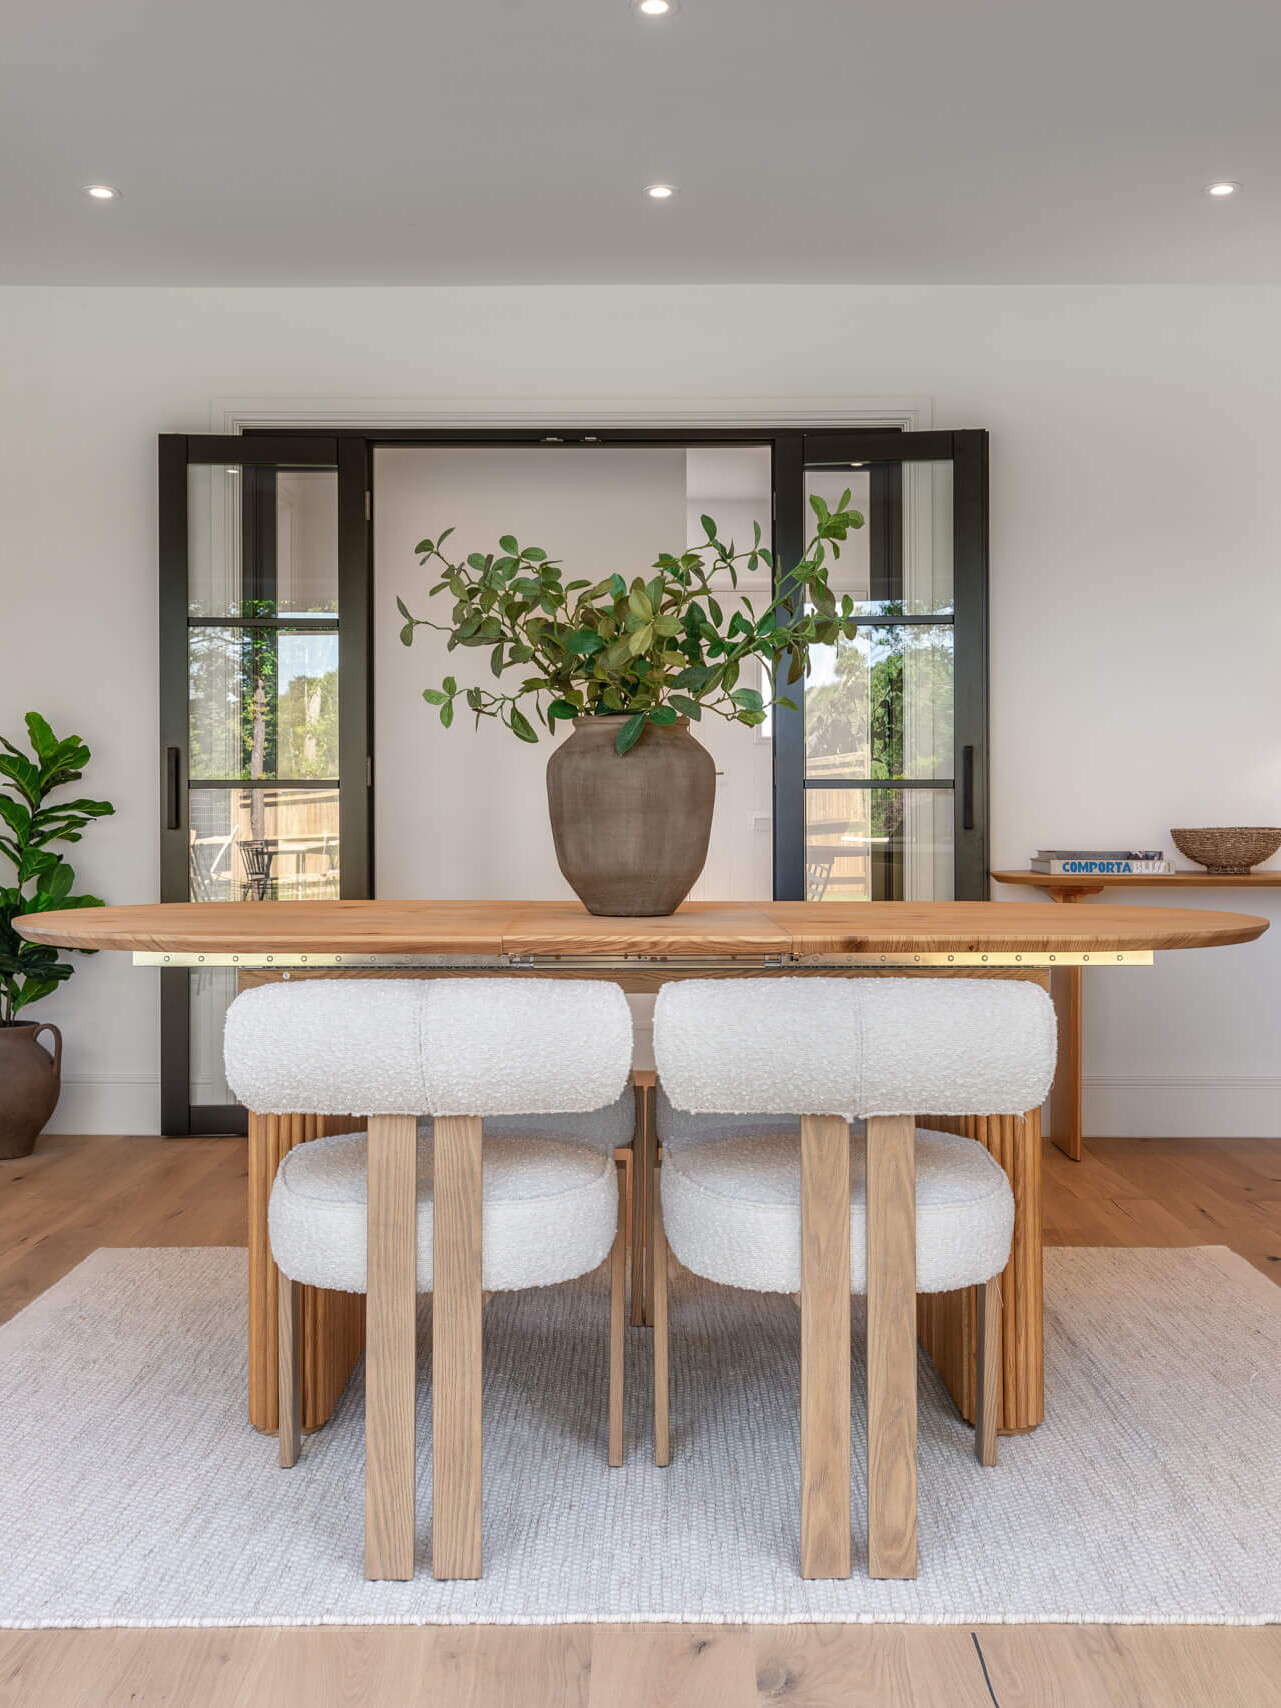
Kitchens are individually designed and made by Rêver Kitchens of Hurstpierpoint, with quartz worktops and splashbacks, a Quooker Flex tap in patinated brass, and Fisher & Paykel appliances throughout, including a pyrolytic oven, combination microwave, warming drawer and dish drawer dishwasher. An integrated larder fridge and freezer and a wine cooler are included, and each utility room has an Italian marble worktop.
The principal en-suite has a Lusso freestanding bath, a walk-in shower and Lusso Luxe brassware in brushed gold, with Mandarin Stone honed marble laid in a diamond pattern on the floor and Zellige Nouveau White to the shower. The second en-suite and family bathroom have Lusso oak vanity units and ABI Kingsley brassware, with Mandarin Stone and Minoli tiling.
Ted Todd Torelli engineered oak, laid in a staggered plank, runs through the hallway, kitchen and living spaces and into the principal bedroom and dressing room. Utility rooms are laid in Mandarin Stone Dijon tumbled limestone in herringbone. Stairs, landing, bedrooms two to four and the study are carpeted in Pimlico Calico by Cormar.
Walls are finished in School House White, a soft, warm white, with tongue and groove panelling to the cloakroom. London-profile skirting and architraves, four-panel doors with Frelan antique brass ironmongery, an oak handrail to the staircase, and fitted wardrobes complete the joinery.
Every home is heated by a Samsung air source heat pump, with Joule water-fed underfloor heating to the ground floor and thermostatic radiators upstairs.


THE SETTING
A small village with a reach well beyond its size.
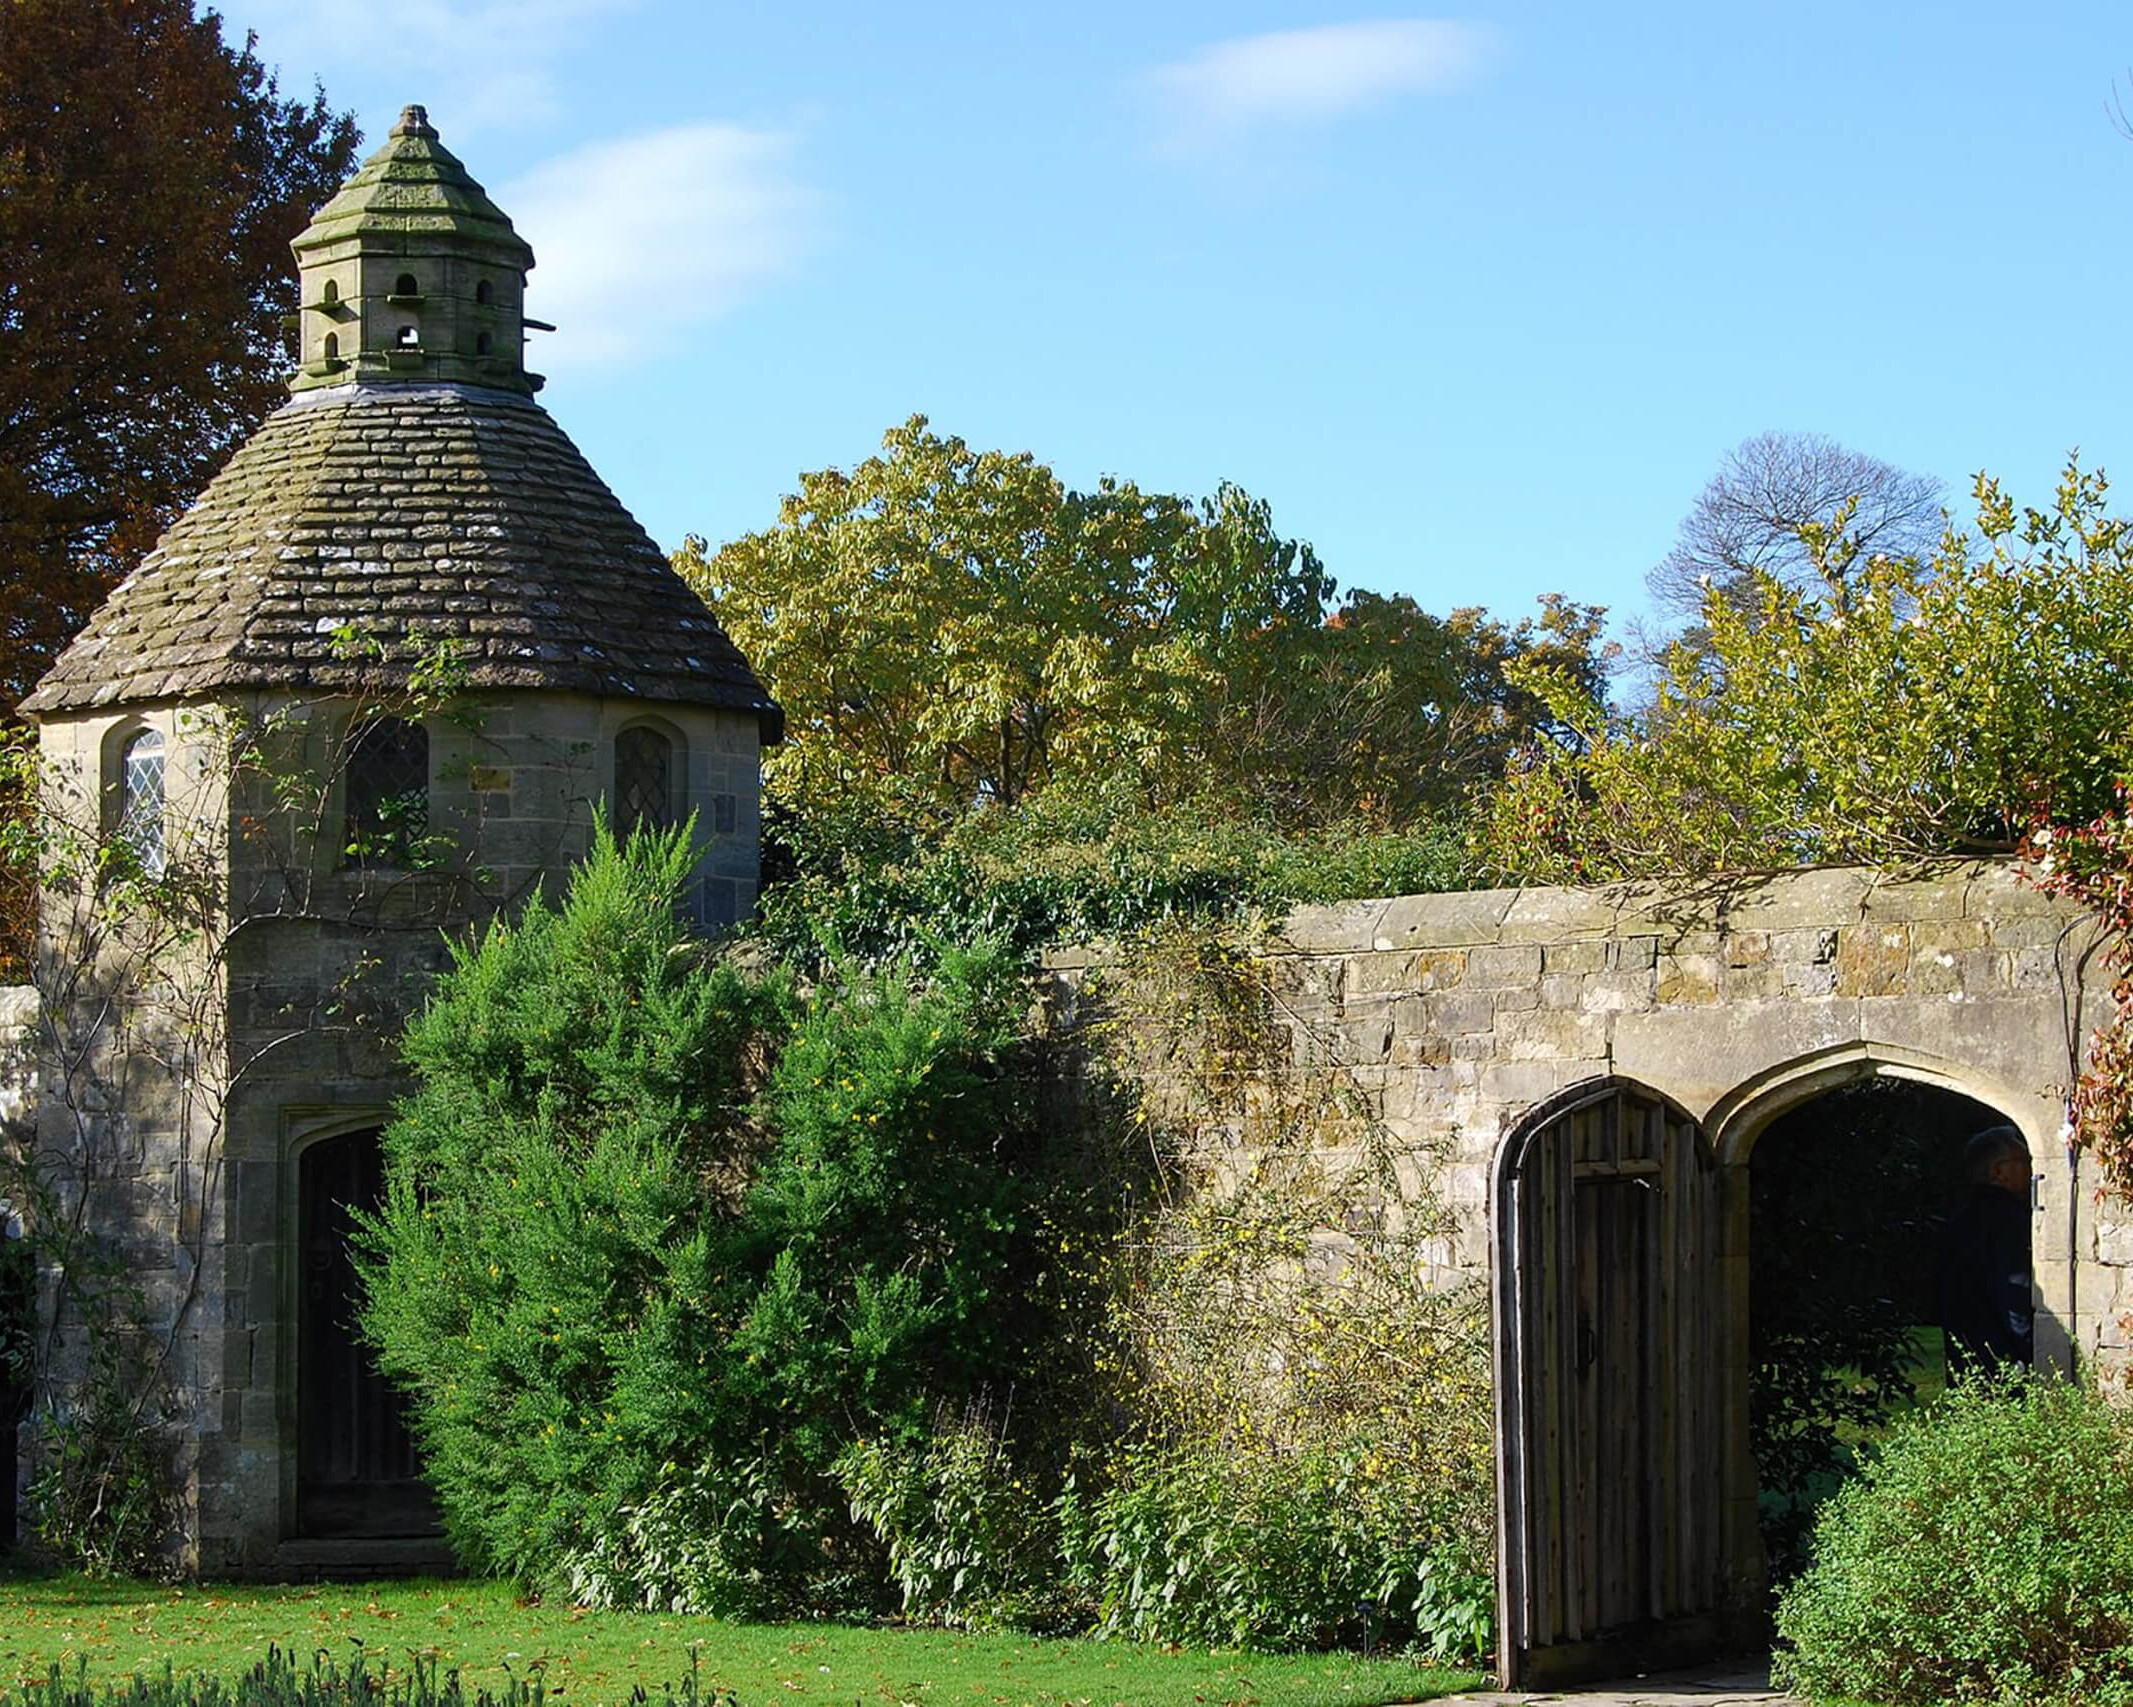
Ardingly is a traditional Sussex village set in wooded countryside within the High Weald National Landscape. Day to day, it has what a village should: Fellows of Ardingly bakery, a café, the Gardeners Arms, and St Peter’s Church, which dates back to the medieval village.
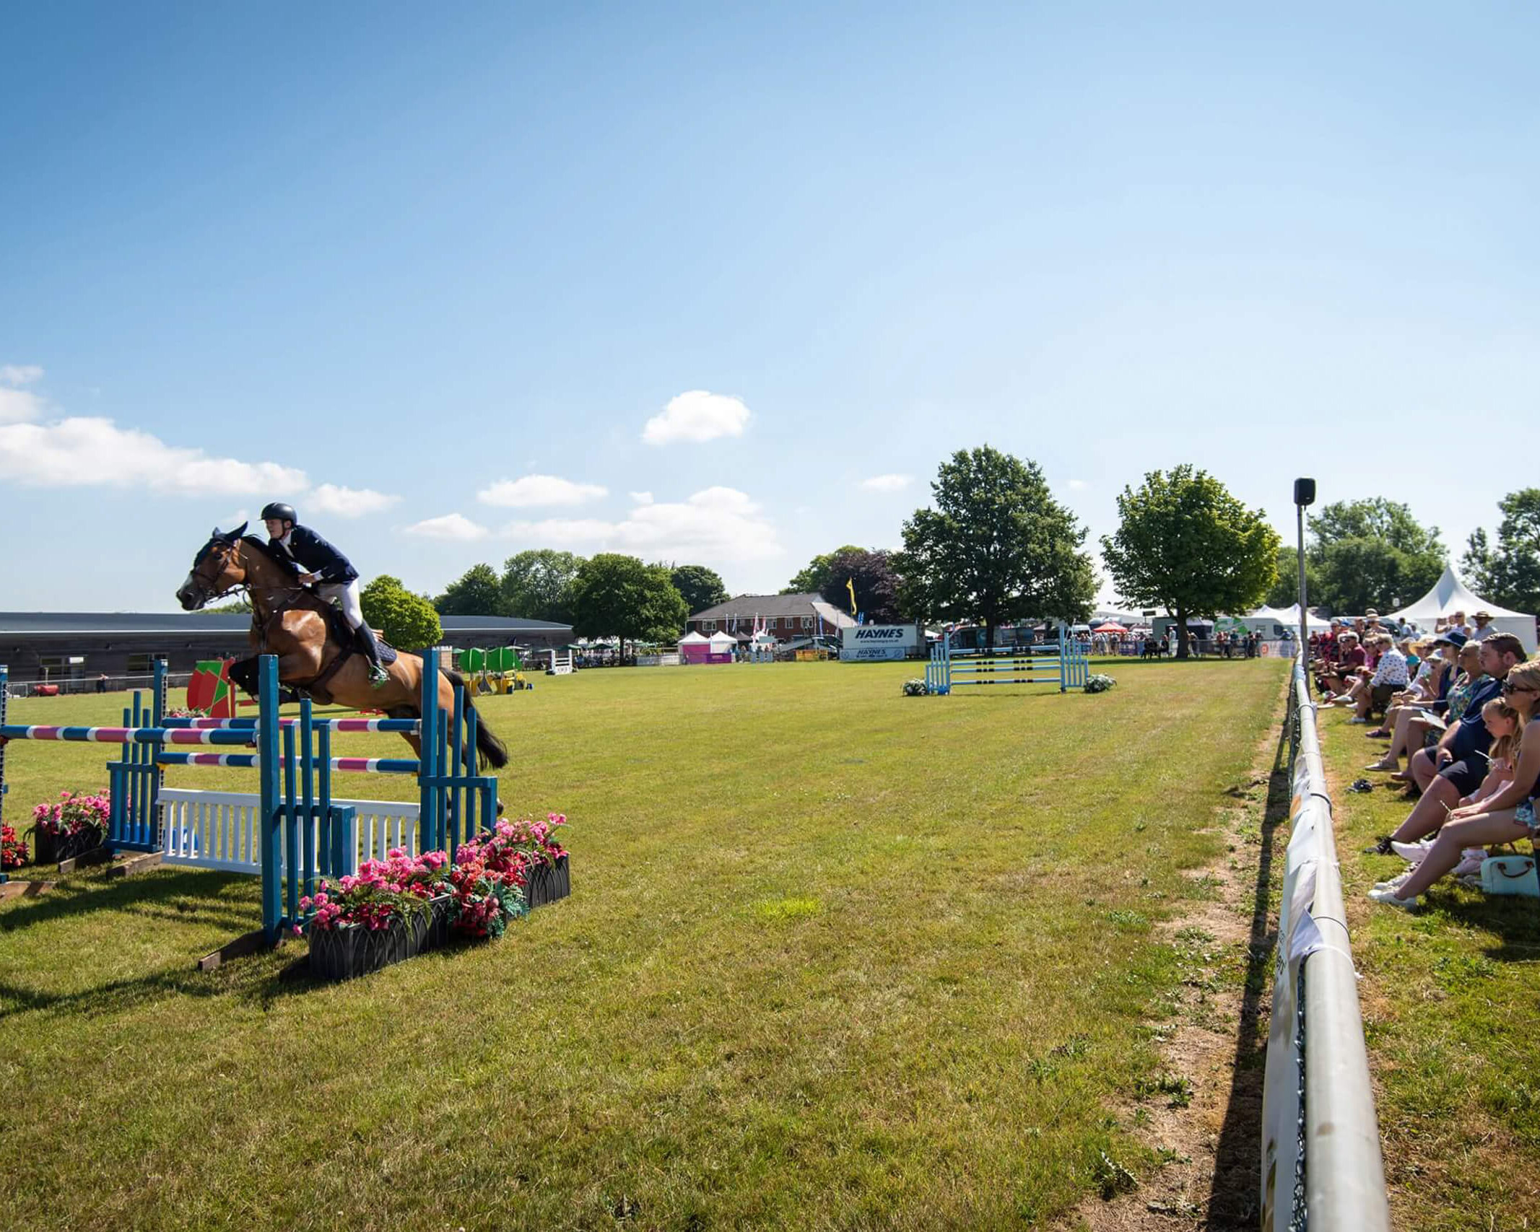
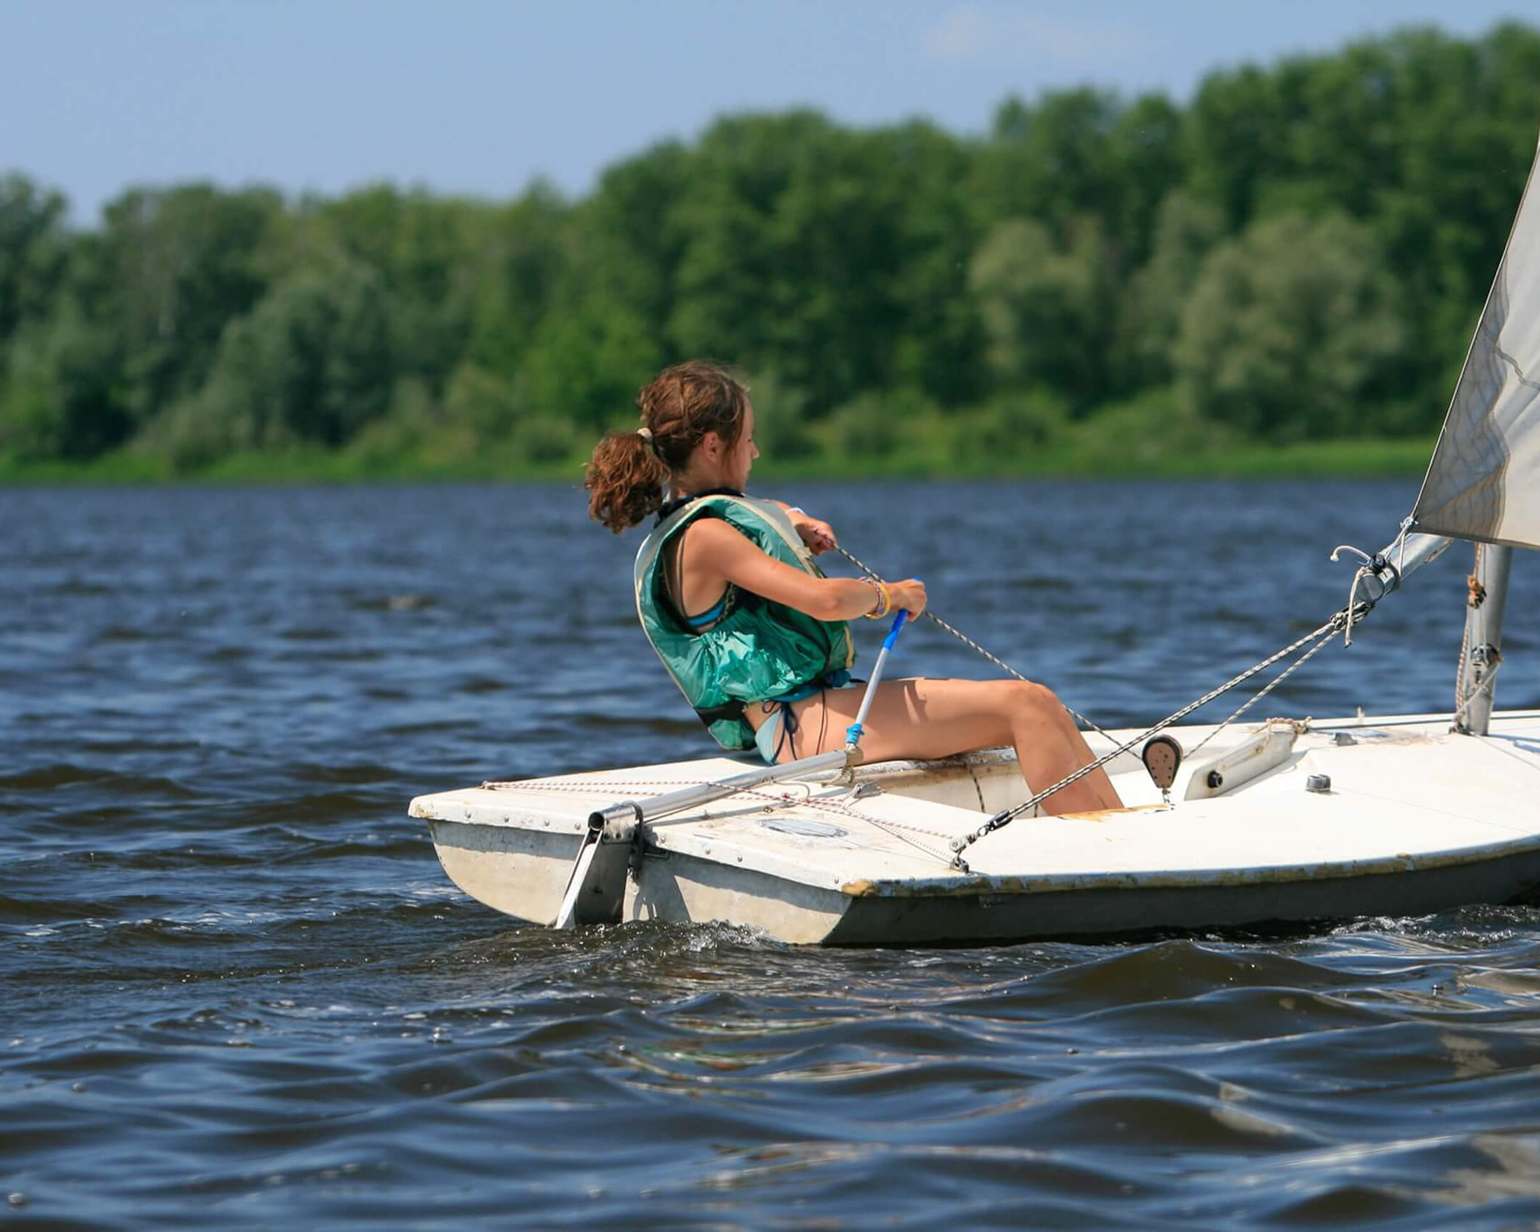
For a village of its size, Ardingly has a lot on its doorstep. Wakehurst, Kew’s garden in the country, covers more than 500 acres of gardens, woodland and meadow, and is home to the Millennium Seed Bank. Ardingly Reservoir has open water for sailing and paddleboarding, with walking routes around its edge. The South of England Showground holds agricultural, equestrian and seasonal events through the year.
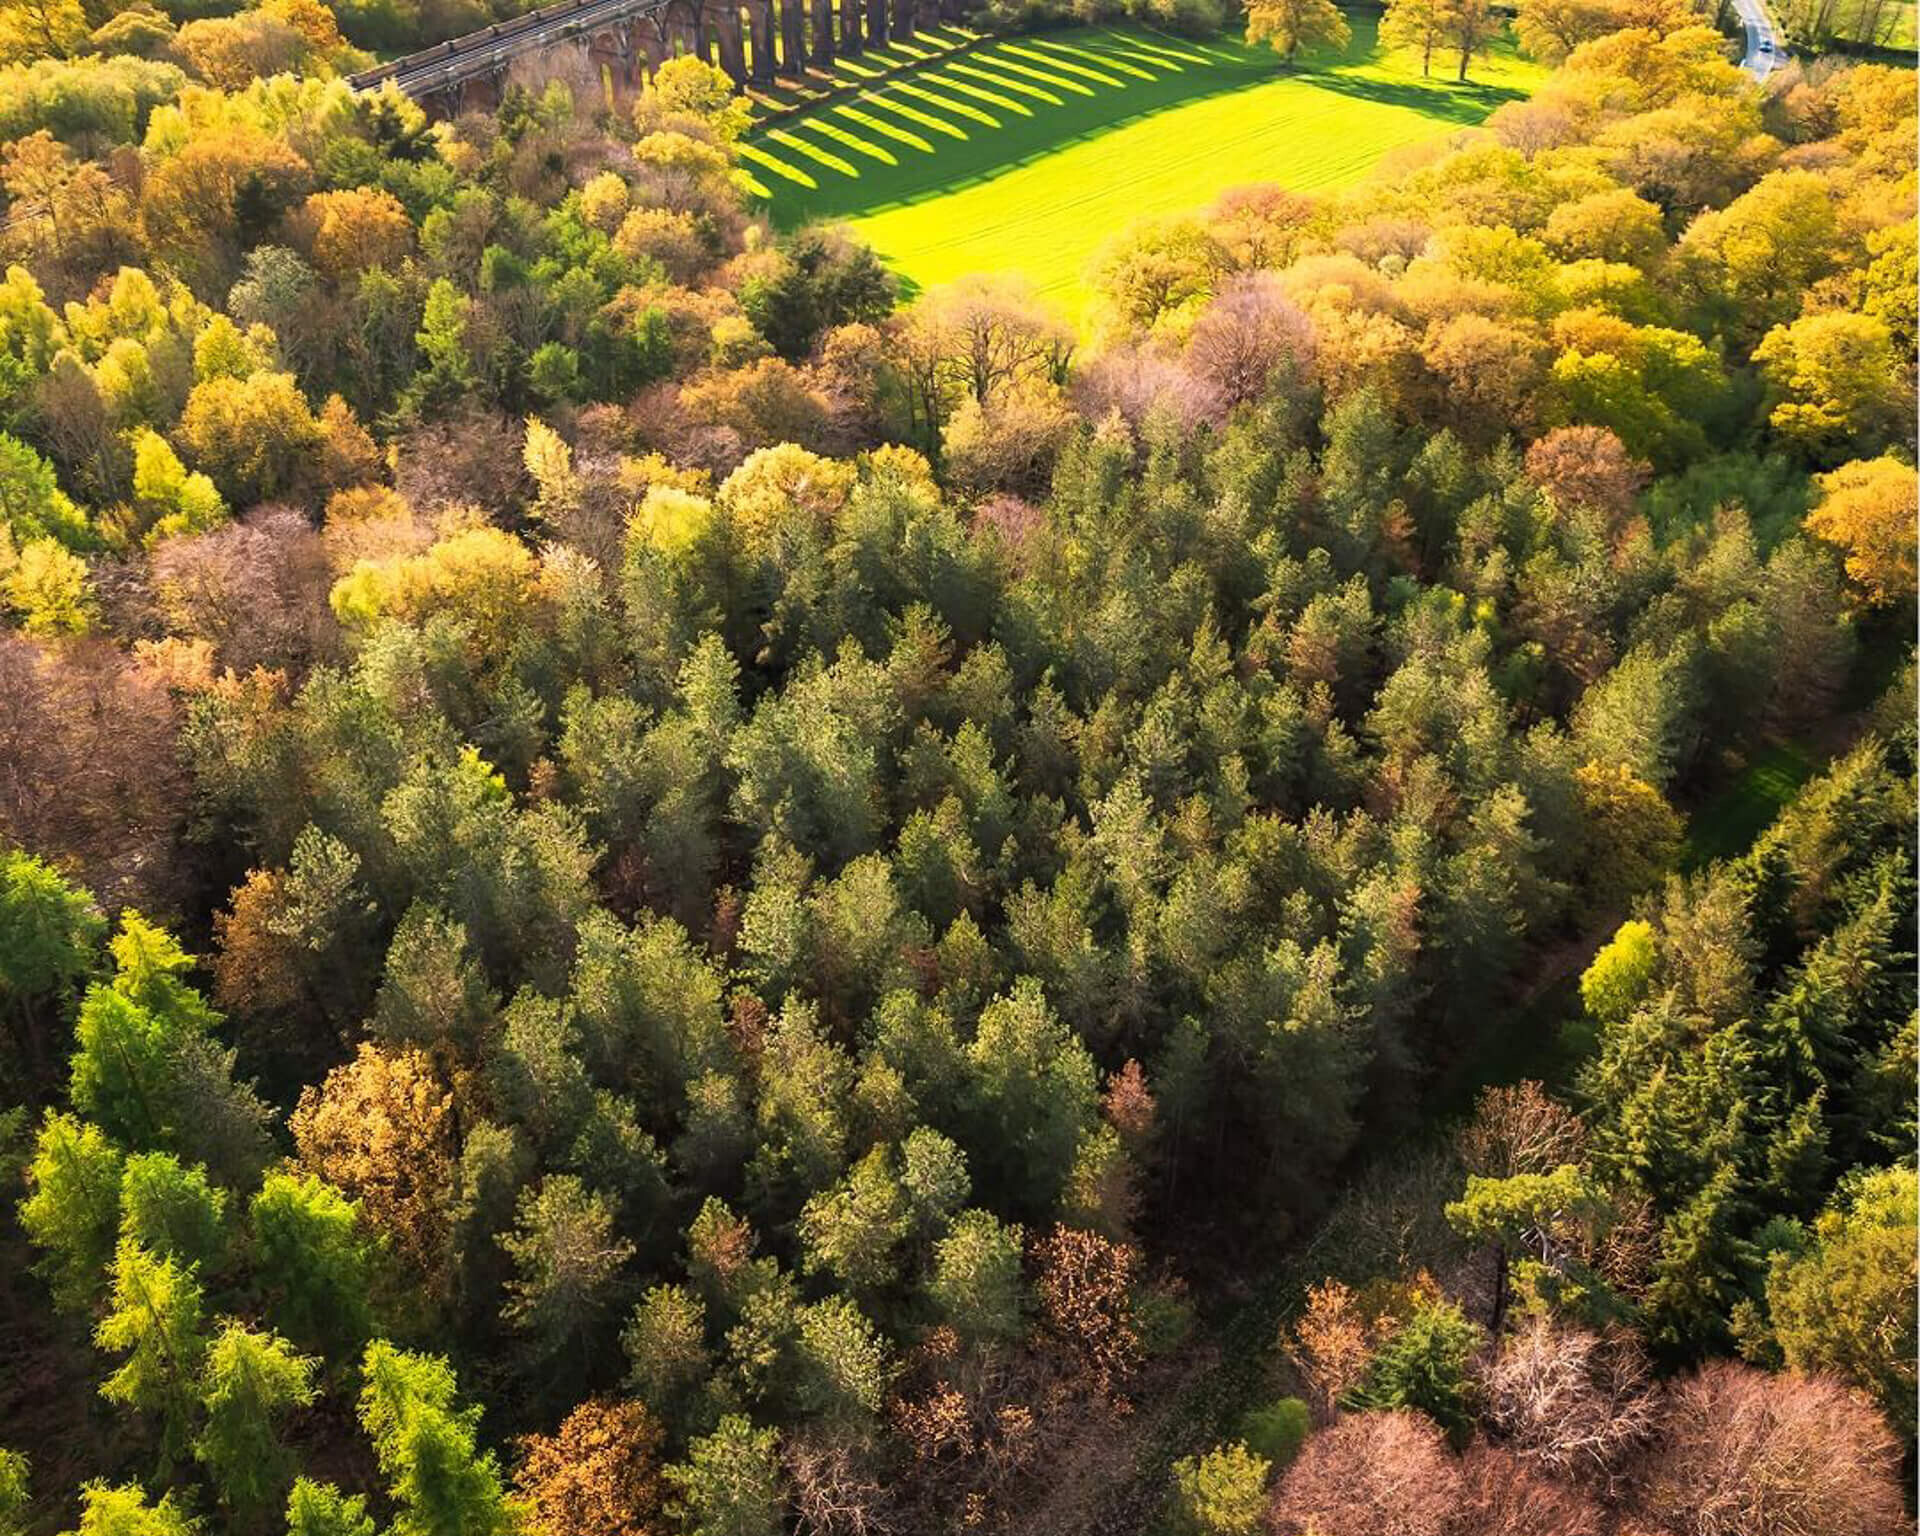
Lindfield, a short drive south, adds an independent High Street with shops, cafés and restaurants. Haywards Heath has the wider shopping, including Waitrose, Marks & Spencer and Sainsbury’s, along with the mainline station. Further afield, Nymans, the Bluebell Railway, Sheffield Park and the Ouse Valley Viaduct make for easy weekends out.
CONNECTIONS
Connected to everywhere that matters.
Fellows of Ardingly Bakery — 0.4 miles
Ardingly News Shop — 0.5 miles
Ardingly College — 0.5 miles
St Peter’s C of E Primary School — 0.7 miles
South of England Showground — 1.2 miles
Ardingly Reservoir — 1.2 miles
The Gardeners Arms — 1.2 miles
Wakehurst — 2 miles
Lindfield — 3.2 miles
Haywards Heath station — 3.5 miles
Cuckfield — 4.7 miles
Gatwick Airport — 12.5 miles
Brighton — 17.7 miles
Gatwick Airport — 11 minutes
Brighton — 14 minutes
London Victoria — 43 minutes
London Bridge — 44 minutes
St Pancras International — 59 minutes
Travel times based on minimum journey times available. Sources: Trainline.com and Google Maps, April 2026.
SCHOOLS
Education nearby.
St Peter’s C of E Primary School, Ardingly — 0.7 miles
Lindfield Primary Academy — 3.1 miles
Oathall Community College, Haywards Heath — 3.2 miles
Warden Park Secondary Academy, Cuckfield — 5.1 miles
Ardingly College (ages 2-18) — 0.5 miles
Great Walstead School, Lindfield — 4.2 miles
Haywards Heath College — 3.4 miles
School catchments should be verified directly with the relevant local authority, as boundaries may change.

Book your viewing.
You’re welcome to call, email, or fill in the form below, whichever feels right. There’s no script and no sales process. Just a straightforward conversation about whether a Remmus home is the right fit for you.
01444 471141
hello@remmushomes.co.uk