




SPECIFICATION
The specification is not an upgrade. It is the standard.
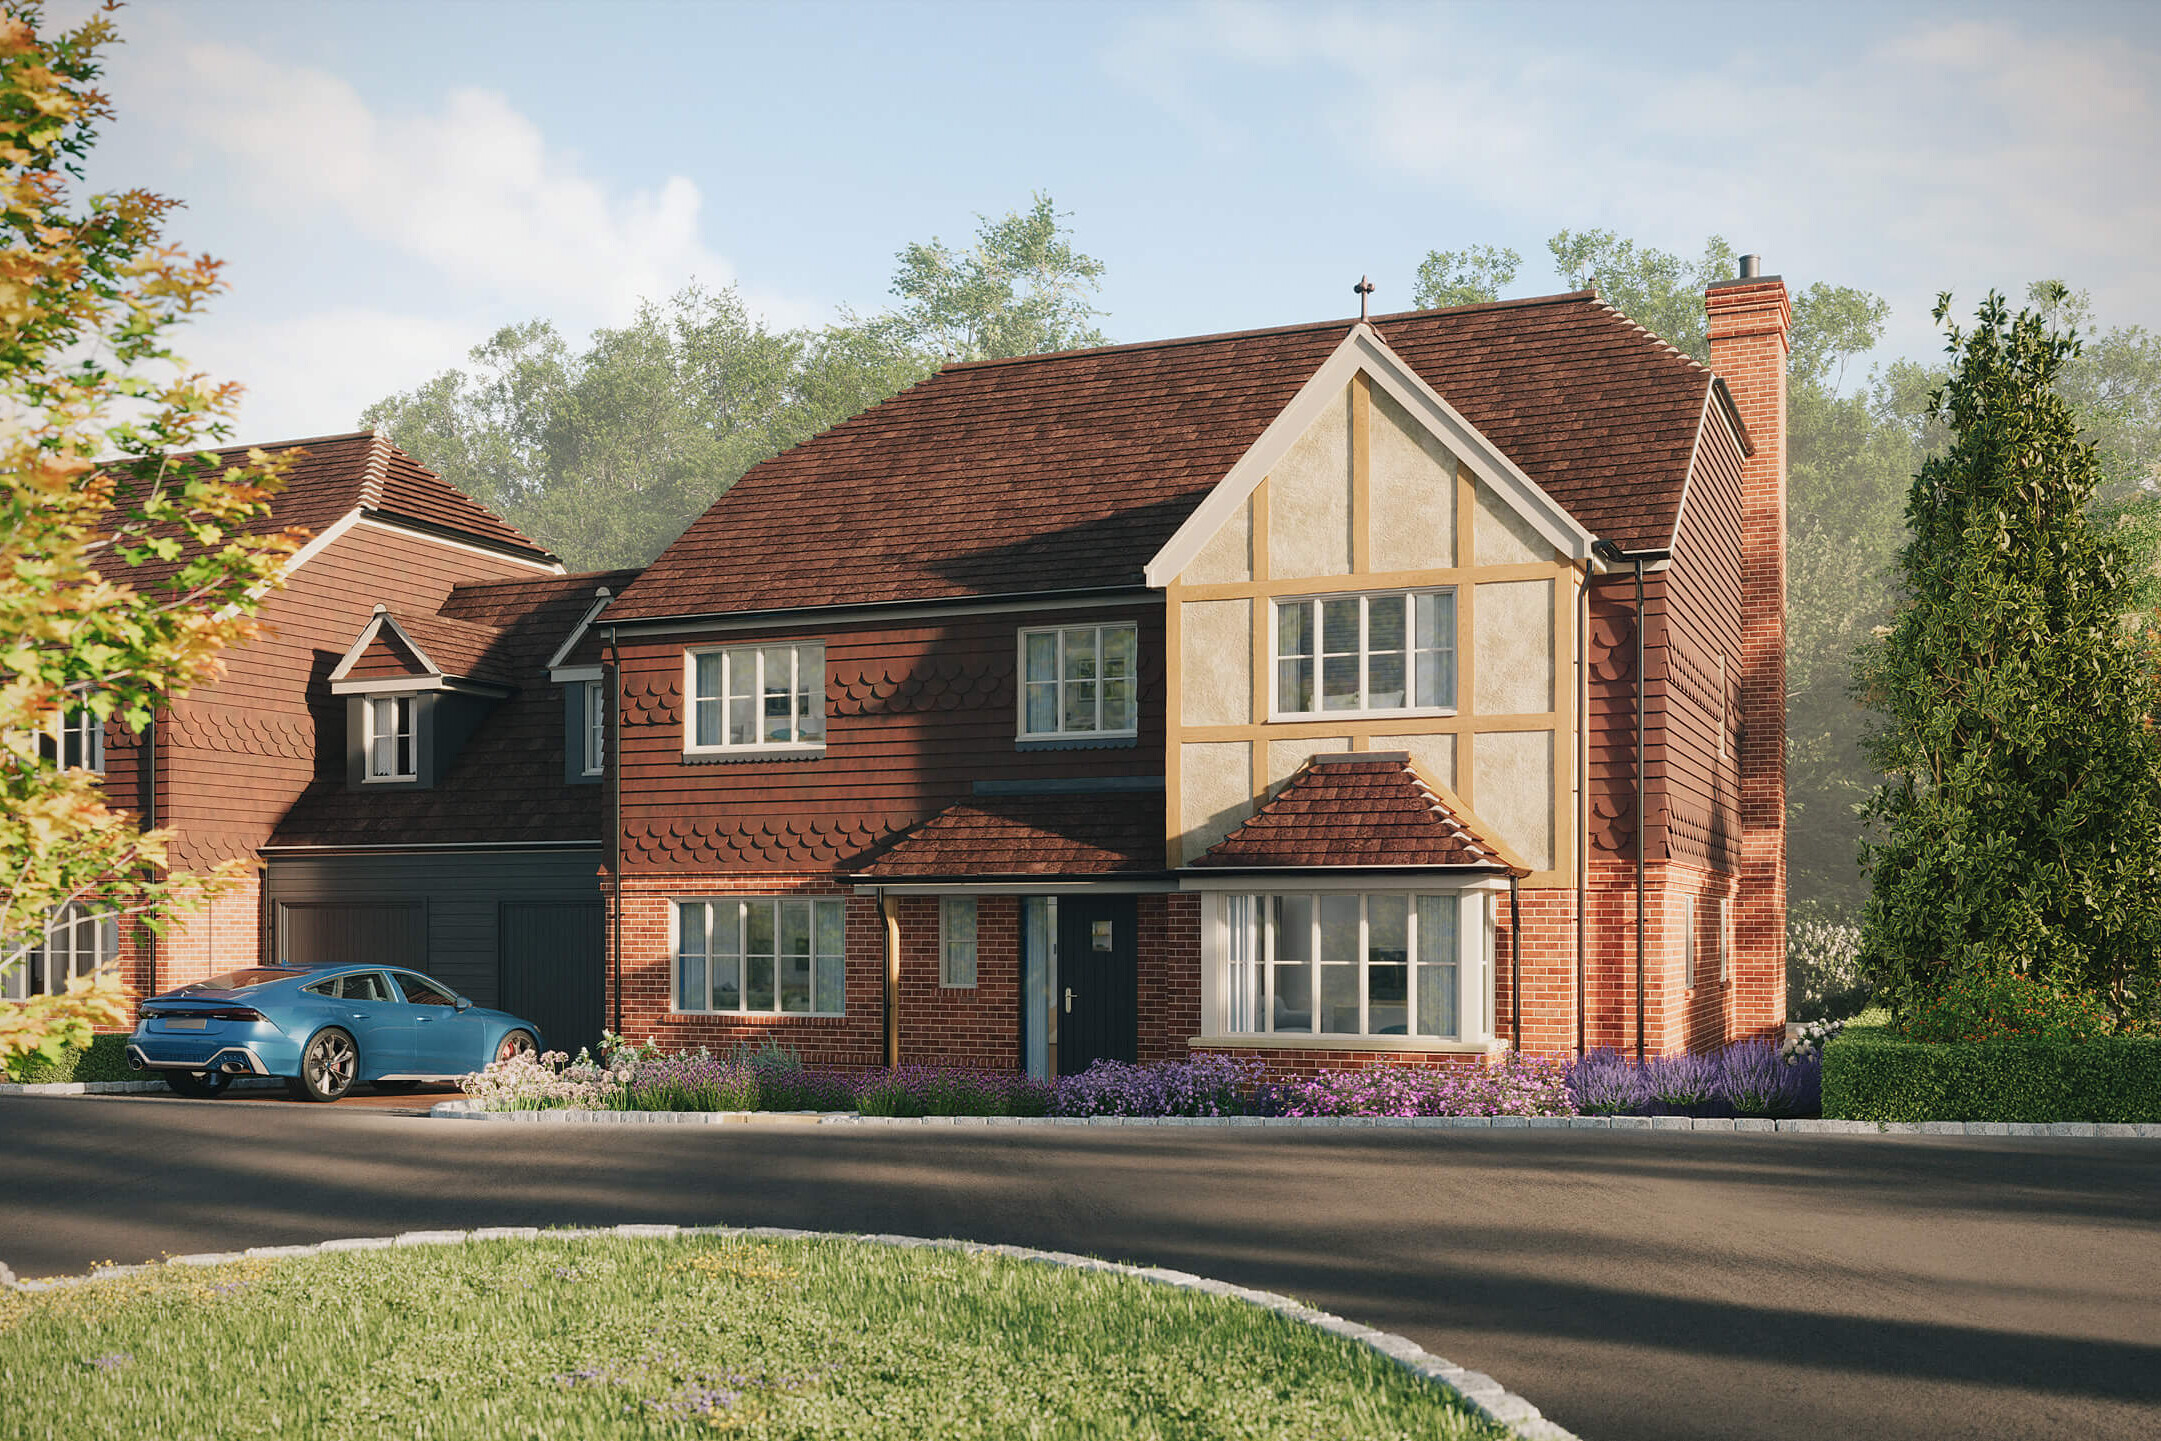
Every Remmus home is finished with the same level of care and the same quality of materials, regardless of size, price, or location. The products you see on this page are not options to be added. They are simply how we build.
Kitchen
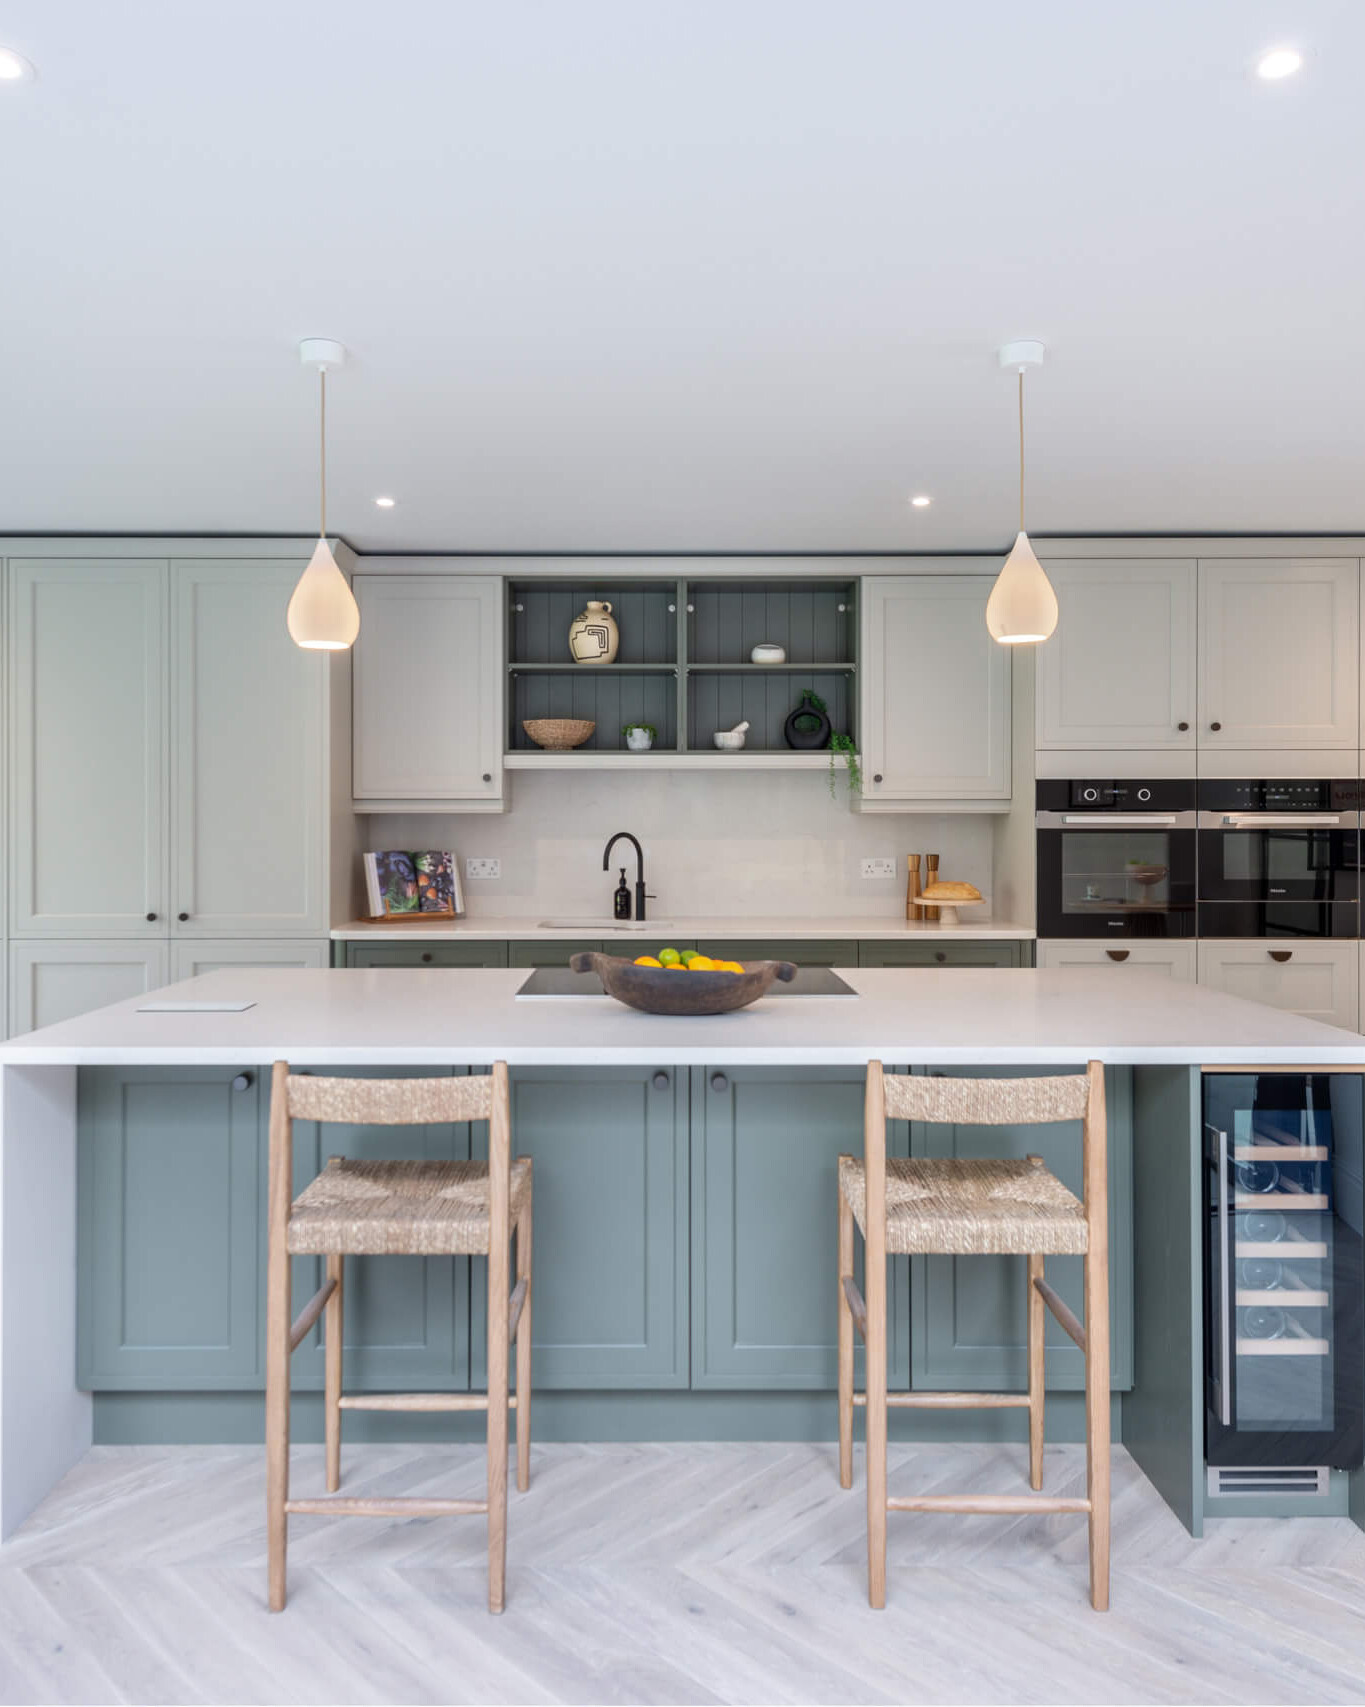
The kitchen is where the specification is felt most immediately, in the weight of a drawer, the quality of a tap, the silence of an appliance closing.
Every Remmus kitchen is designed specifically for the home it sits in, not selected from a range. Cabinetry is bespoke, with layouts considered for how the space is used rather than how it photographs. Premium appliances from the likes of Miele, Fisher & Paykel and Bosch, chosen for longevity and performance, not brand recognition alone.
Every home includes a Quooker instant hot water tap as standard. Not an upgrade. Standard.
Stone worktops and splashbacks are selected to suit each kitchen individually, chosen for how they work within the space rather than applied as a standard finish. The result is a kitchen that feels considered from every surface.
Bathrooms & Ensuites
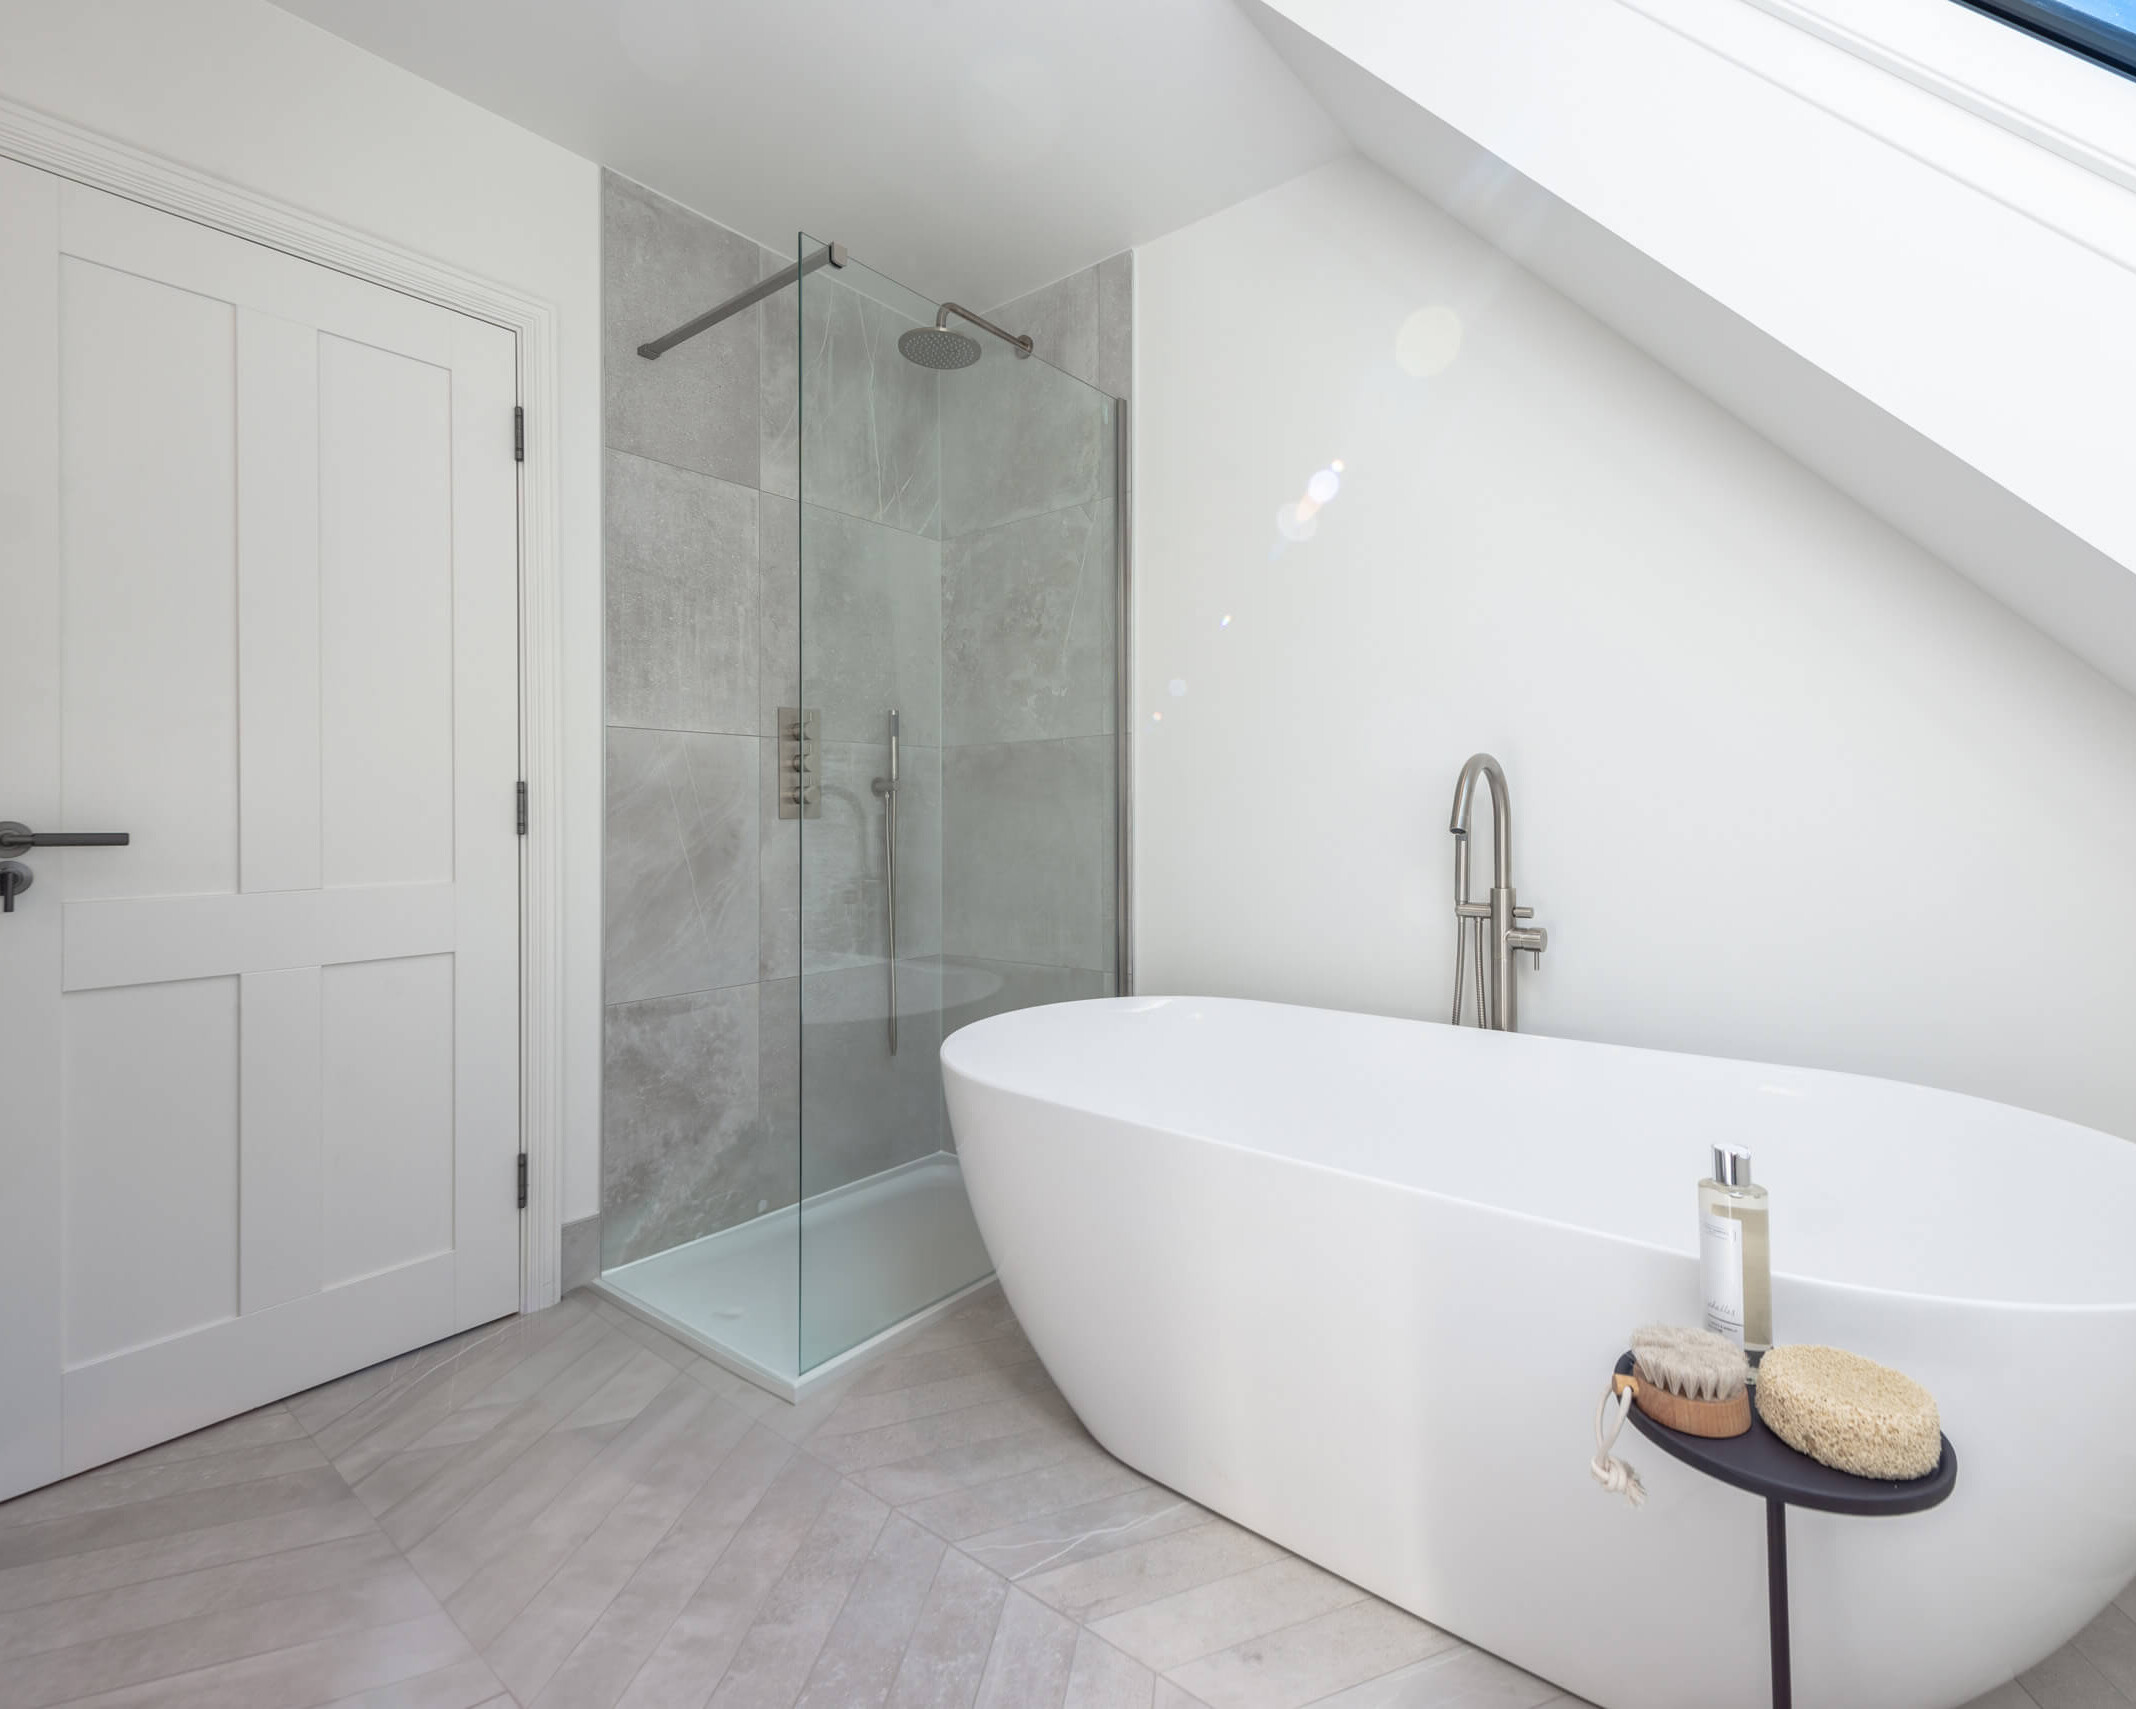
At Remmus, bathrooms are never an afterthought. They are carefully considered as private sanctuaries, with refined finishes, elegant detailing and a level of quality that makes every moment feel indulgent.
Sanitaryware and brassware are by Lusso Stone, ABI Interiors and Crosswater, brands that sit at the higher end of the specification market and are selected for how they feel in use, not just how they look in a brochure.
Tiles, stone, and surfaces are sourced from Mandarin Stone, with selections made specifically for each development to complement the overall interior palette.
Floors & Surfaces
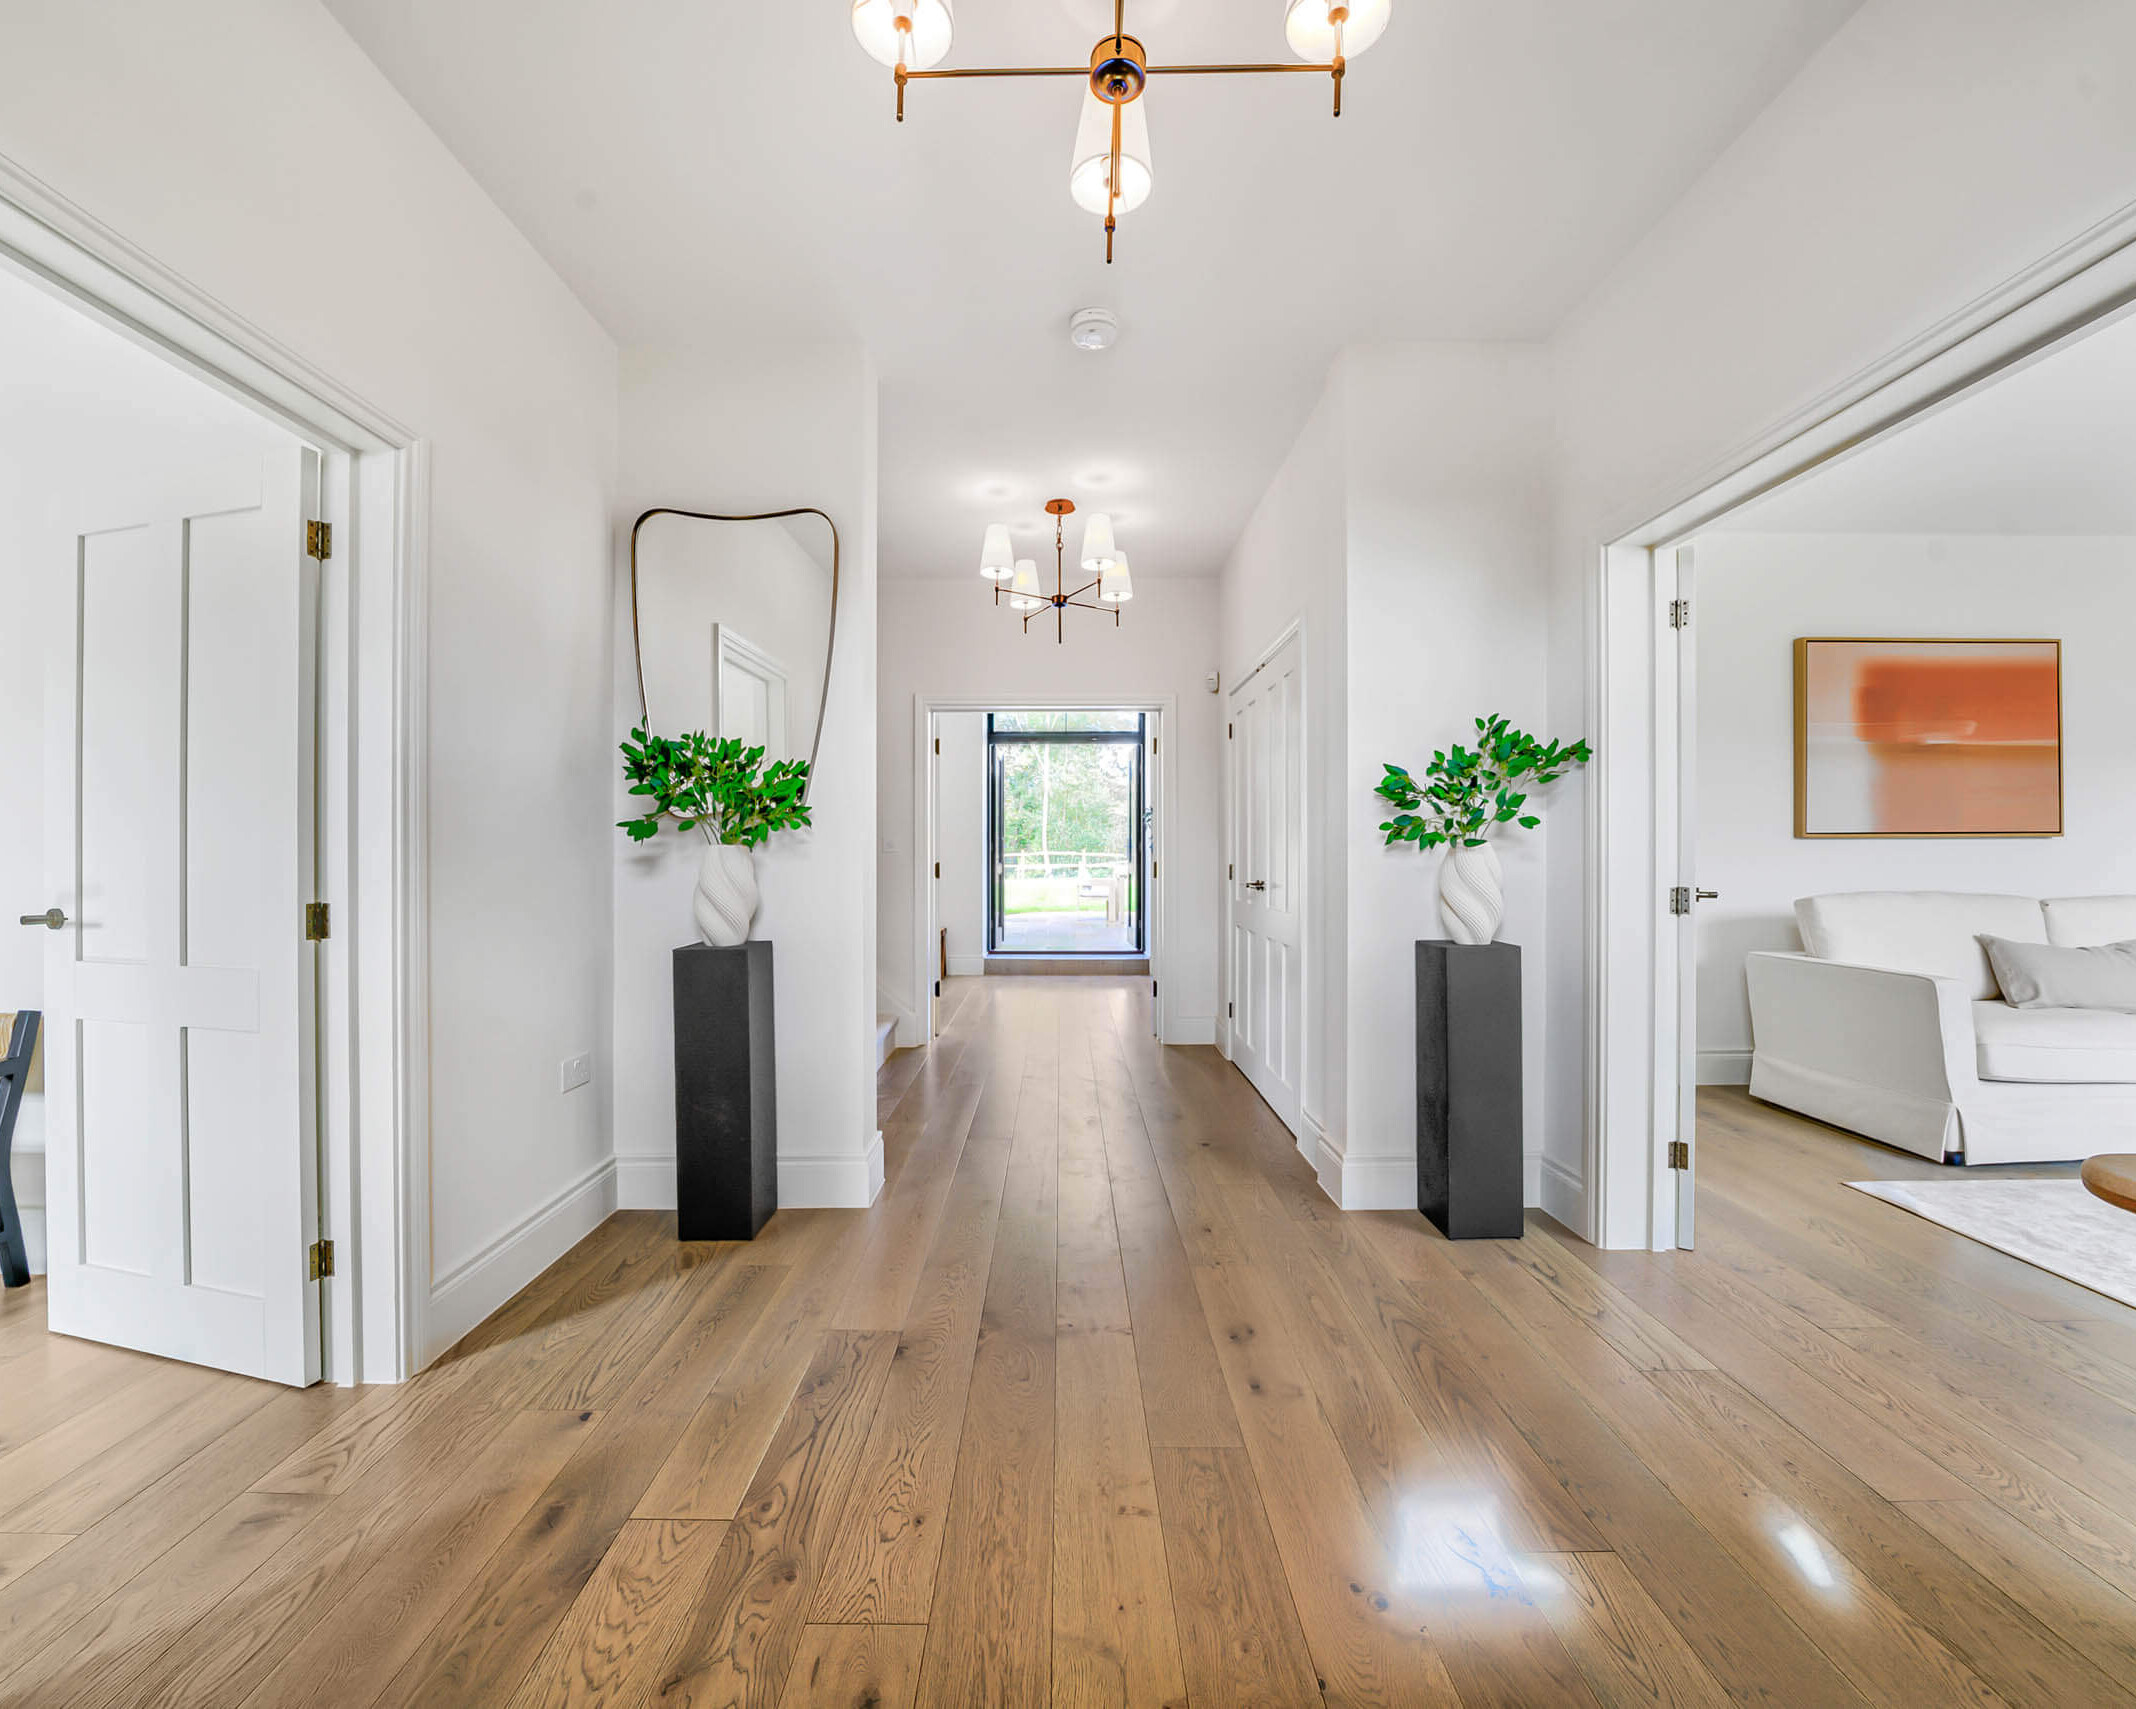
Flooring runs through the whole home with the same level of consideration, materials chosen not just for appearance but for how they wear, how they feel underfoot, and how they age.
Engineered oak from Ted Todd and Havwoods features throughout living areas and hallways, both brands known for their quality of timber and the depth of their finish. Carpets in bedrooms are by Cormar, a brand that has earned its place in premium residential schemes through consistent quality rather than marketing.
Every material is selected to work as part of a coherent interior, not as a collection of individually impressive choices.
Energy & Sustainability
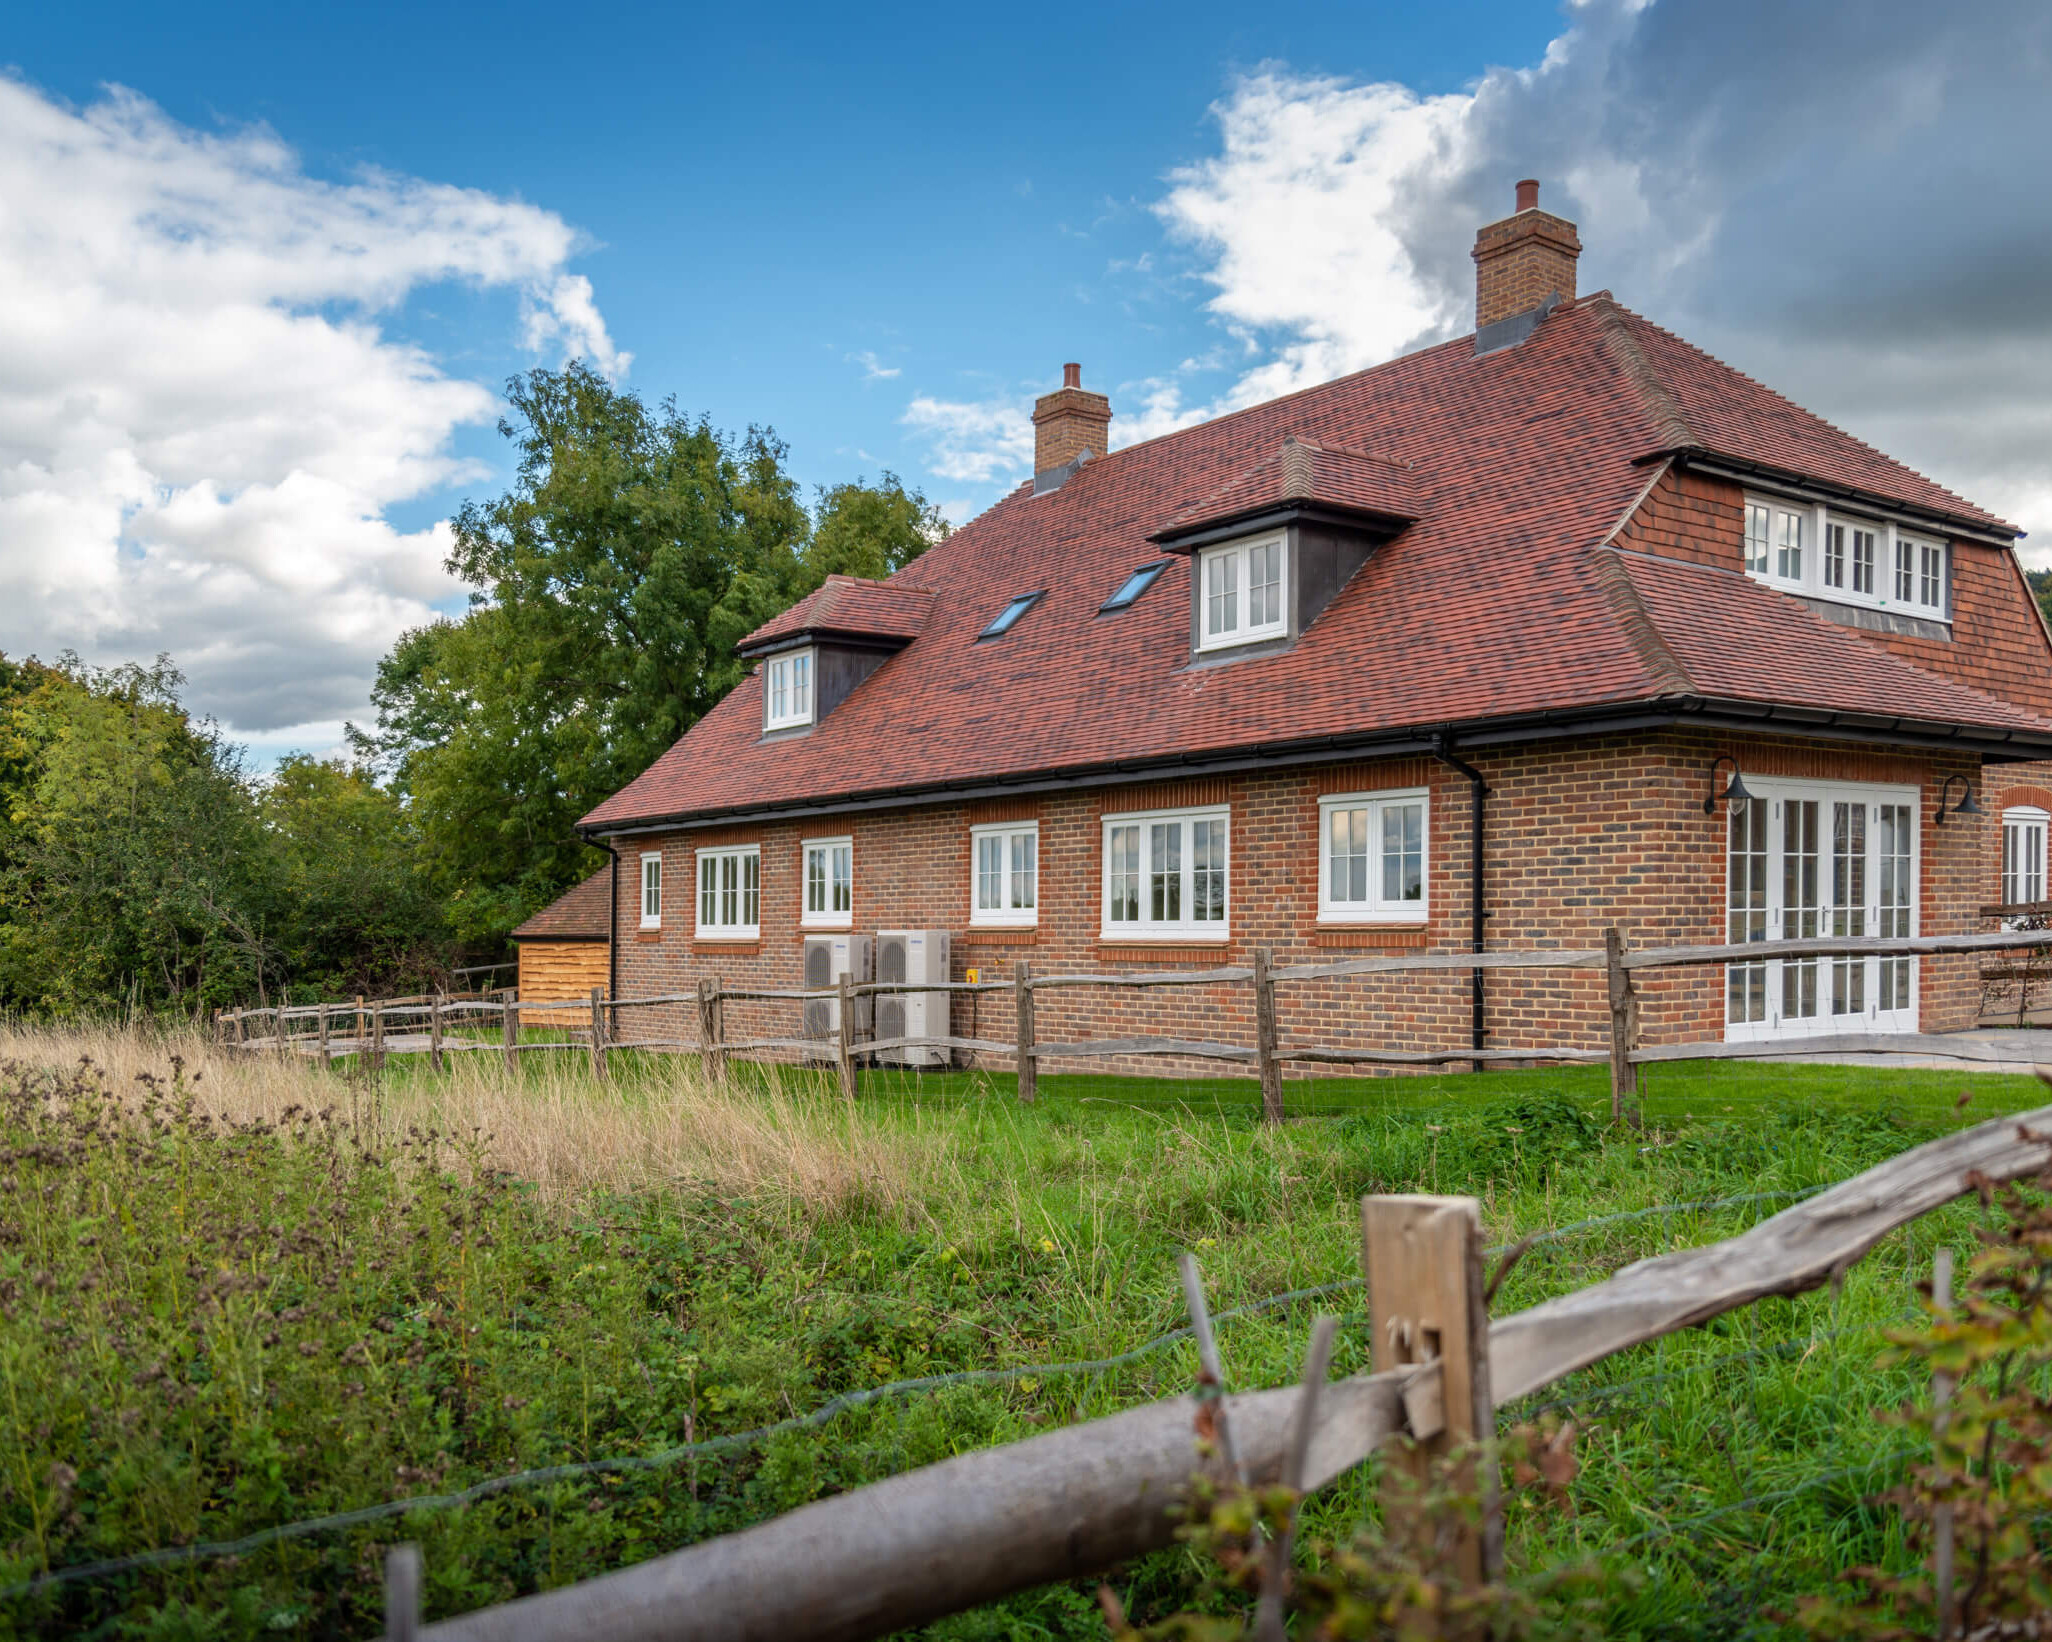
All Remmus homes are heated and powered by Samsung and Joule air source heat pump systems as standard.
Air source heat pumps extract energy from outside air and convert it into heat for the home, significantly more efficient than conventional gas boilers, and better suited to the way modern homes are built and insulated.
This is not a green credential added to satisfy a planning requirement. It is how we build, because it is how homes should be built, efficiently, with lower running costs, and with a smaller environmental impact than conventional systems.
Buyers benefit from lower energy bills from day one. The planet benefits from the rest.
Technology
Every Remmus home includes fibre broadband infrastructure and data cabling throughout, to living rooms, bedrooms, and study spaces, so the connection is wired where it matters and wireless where it’s convenient. There are no dead spots, no powerline adapters, no workarounds.
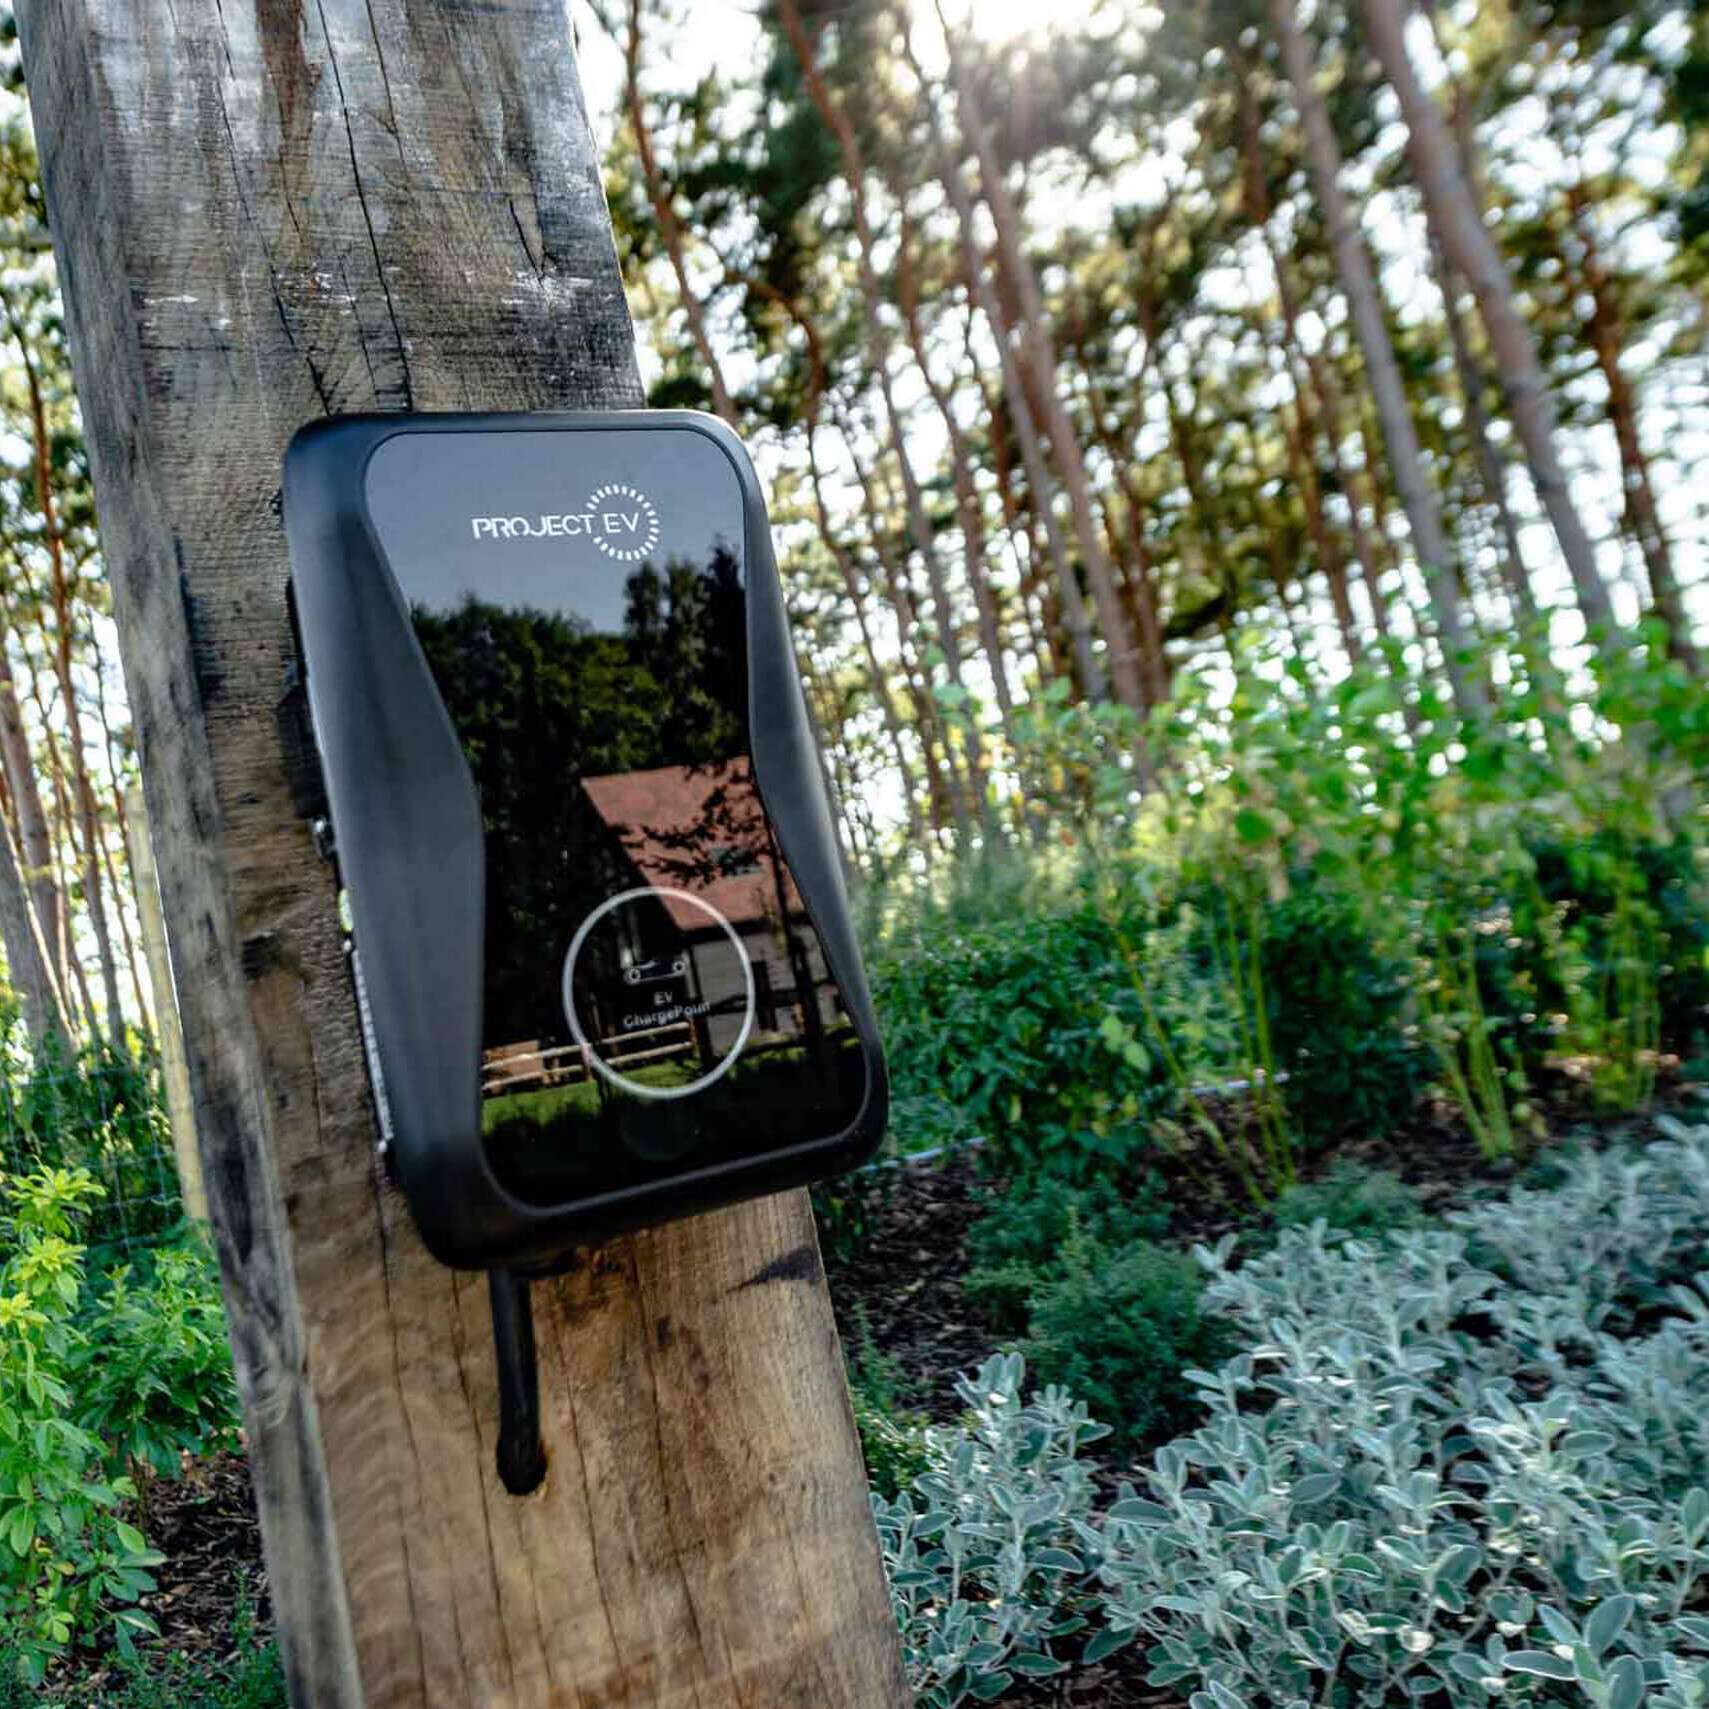
An EV charging point is installed to every plot as standard. A Quooker instant hot water tap is fitted in every kitchen, instant boiling water, filtered cold, and a sparkling option depending on the model.
Each Remmus home also comes with access to a dedicated online portal, a secure, personalised space where buyers can track the progress of their home through construction, access handover documentation, and manage aftercare queries after they move in.
Premium appliances are included throughout: Miele, Bosch, and integrated white goods specified for performance and longevity rather than cost efficiency.
Exterior & Gardens
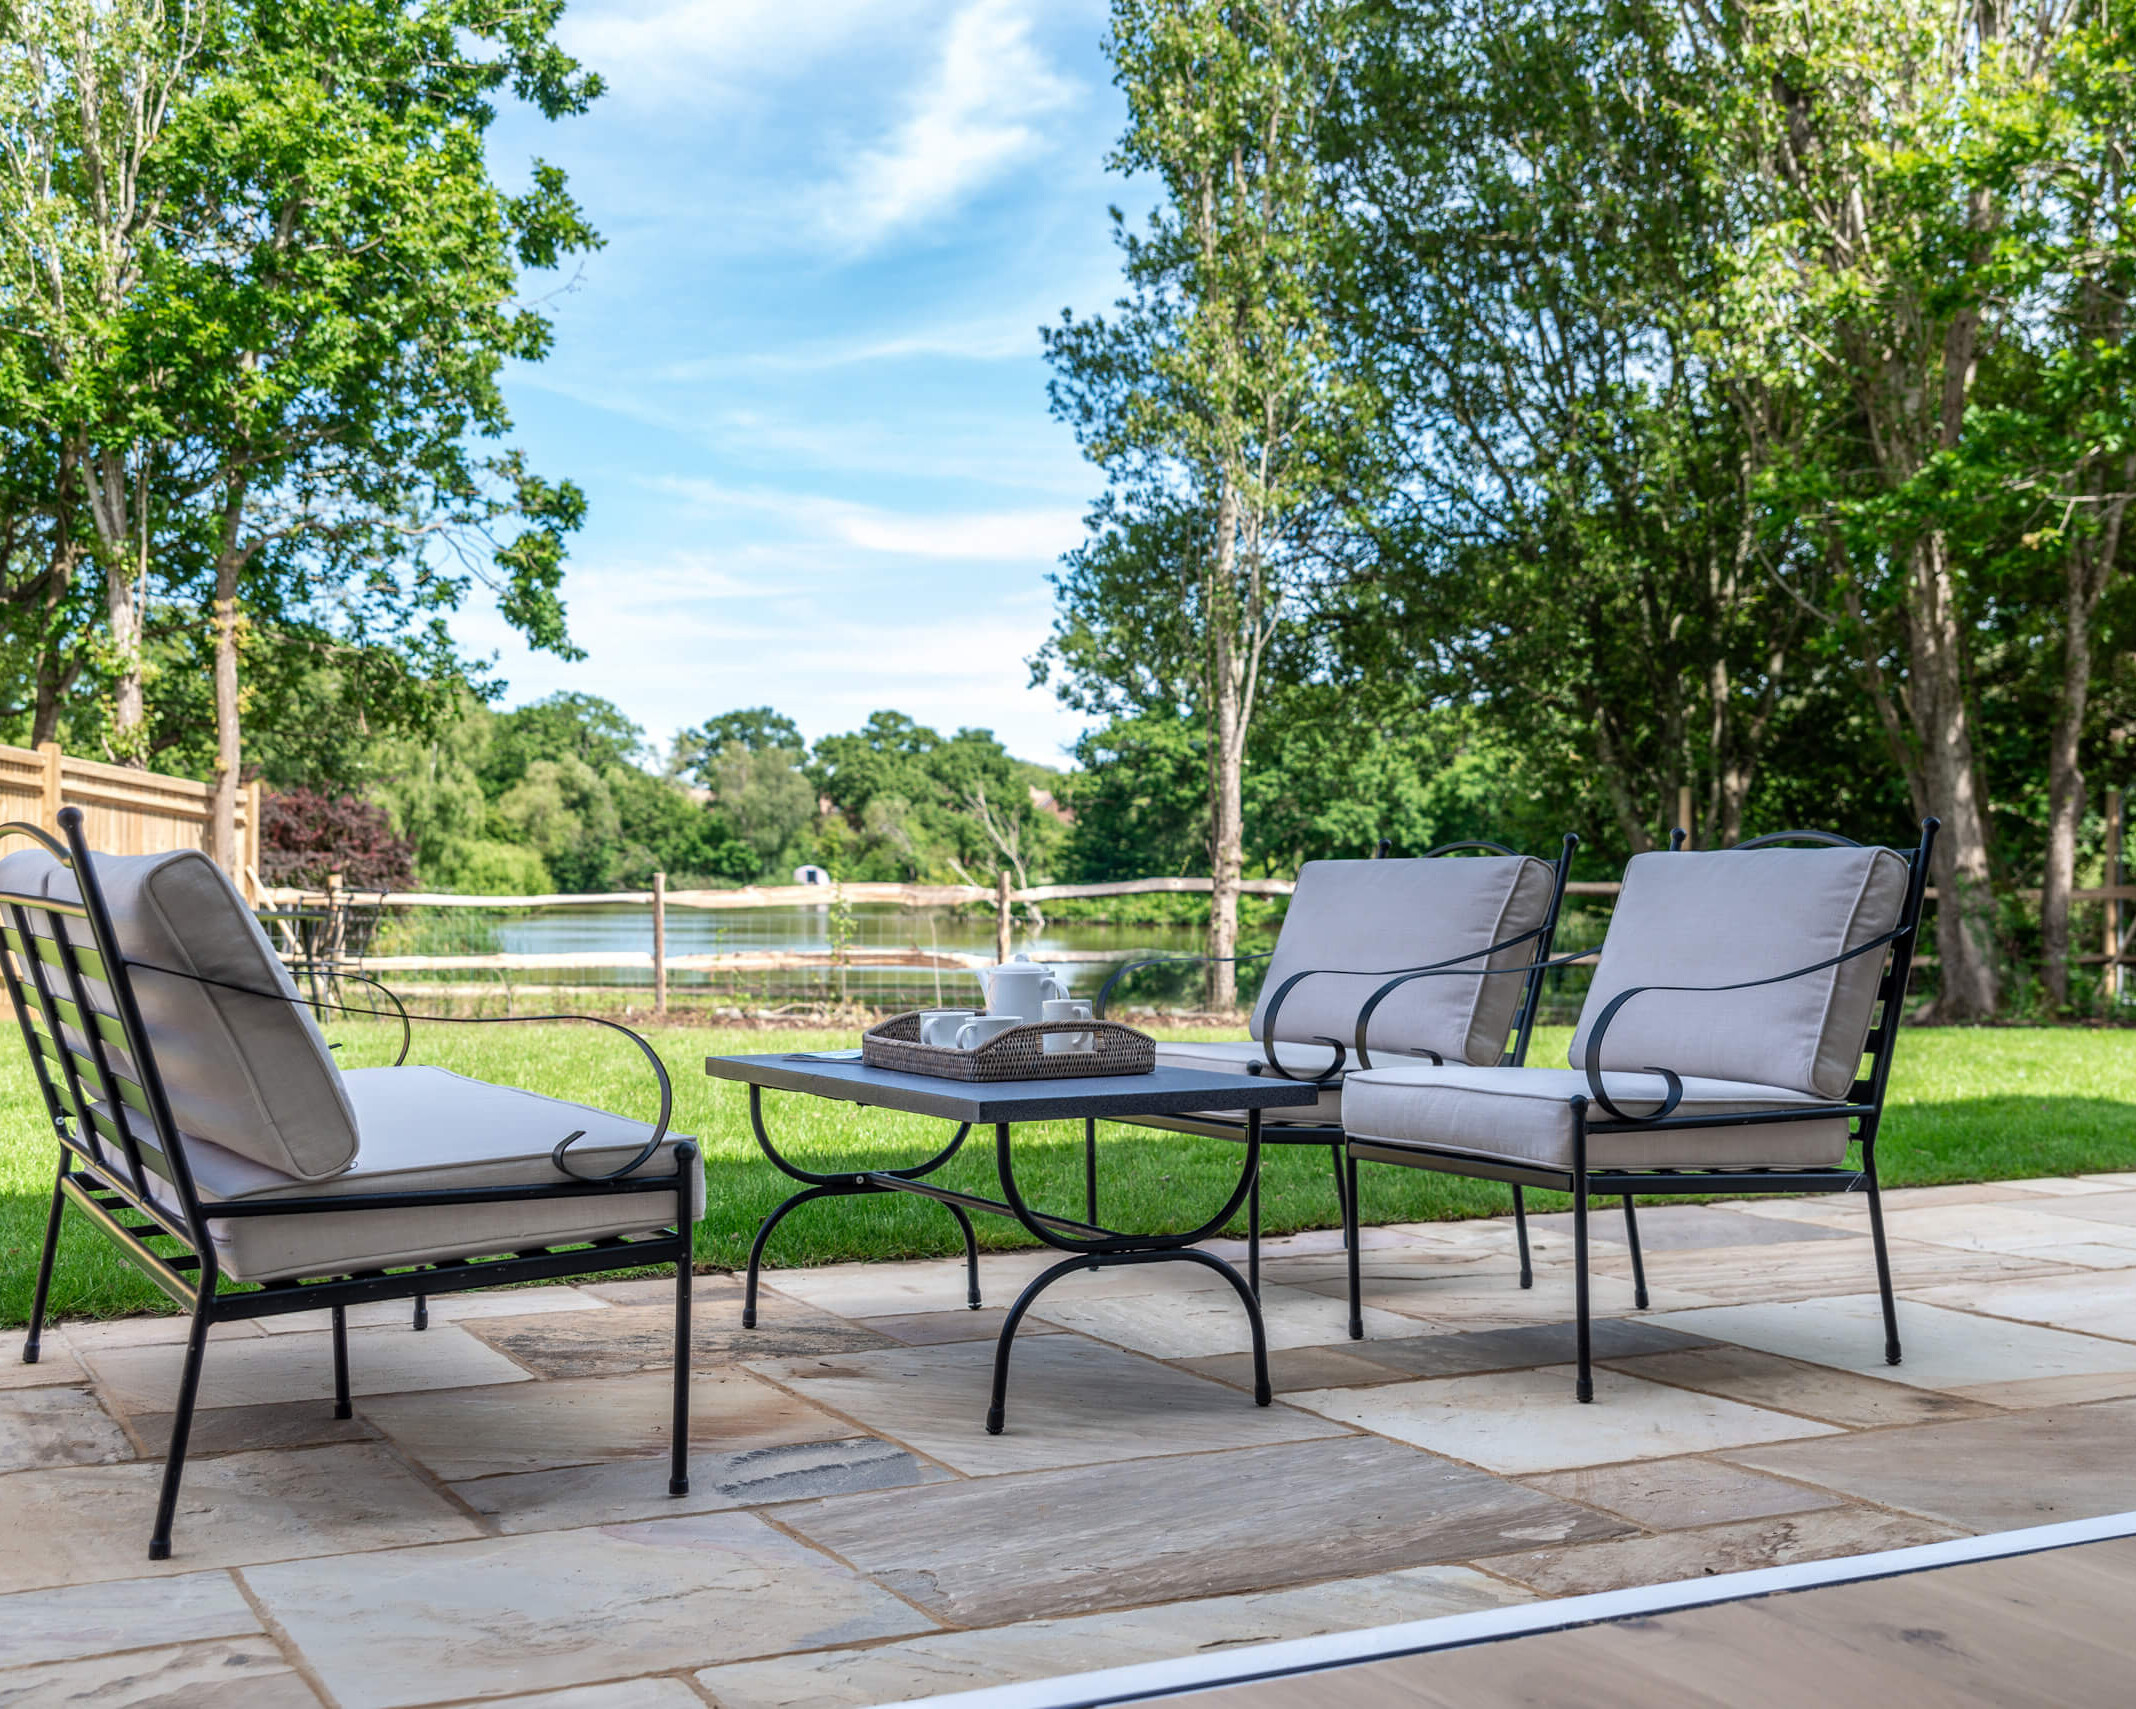
Every Remmus home includes a landscaped front and rear garden, turfed lawns, established border planting, and natural stone patio terracing. The exterior is designed as a continuation of the interior, not an afterthought.
External lighting is fitted to front and rear as standard. Bike storage is included. An EV charging point is installed to every plot.
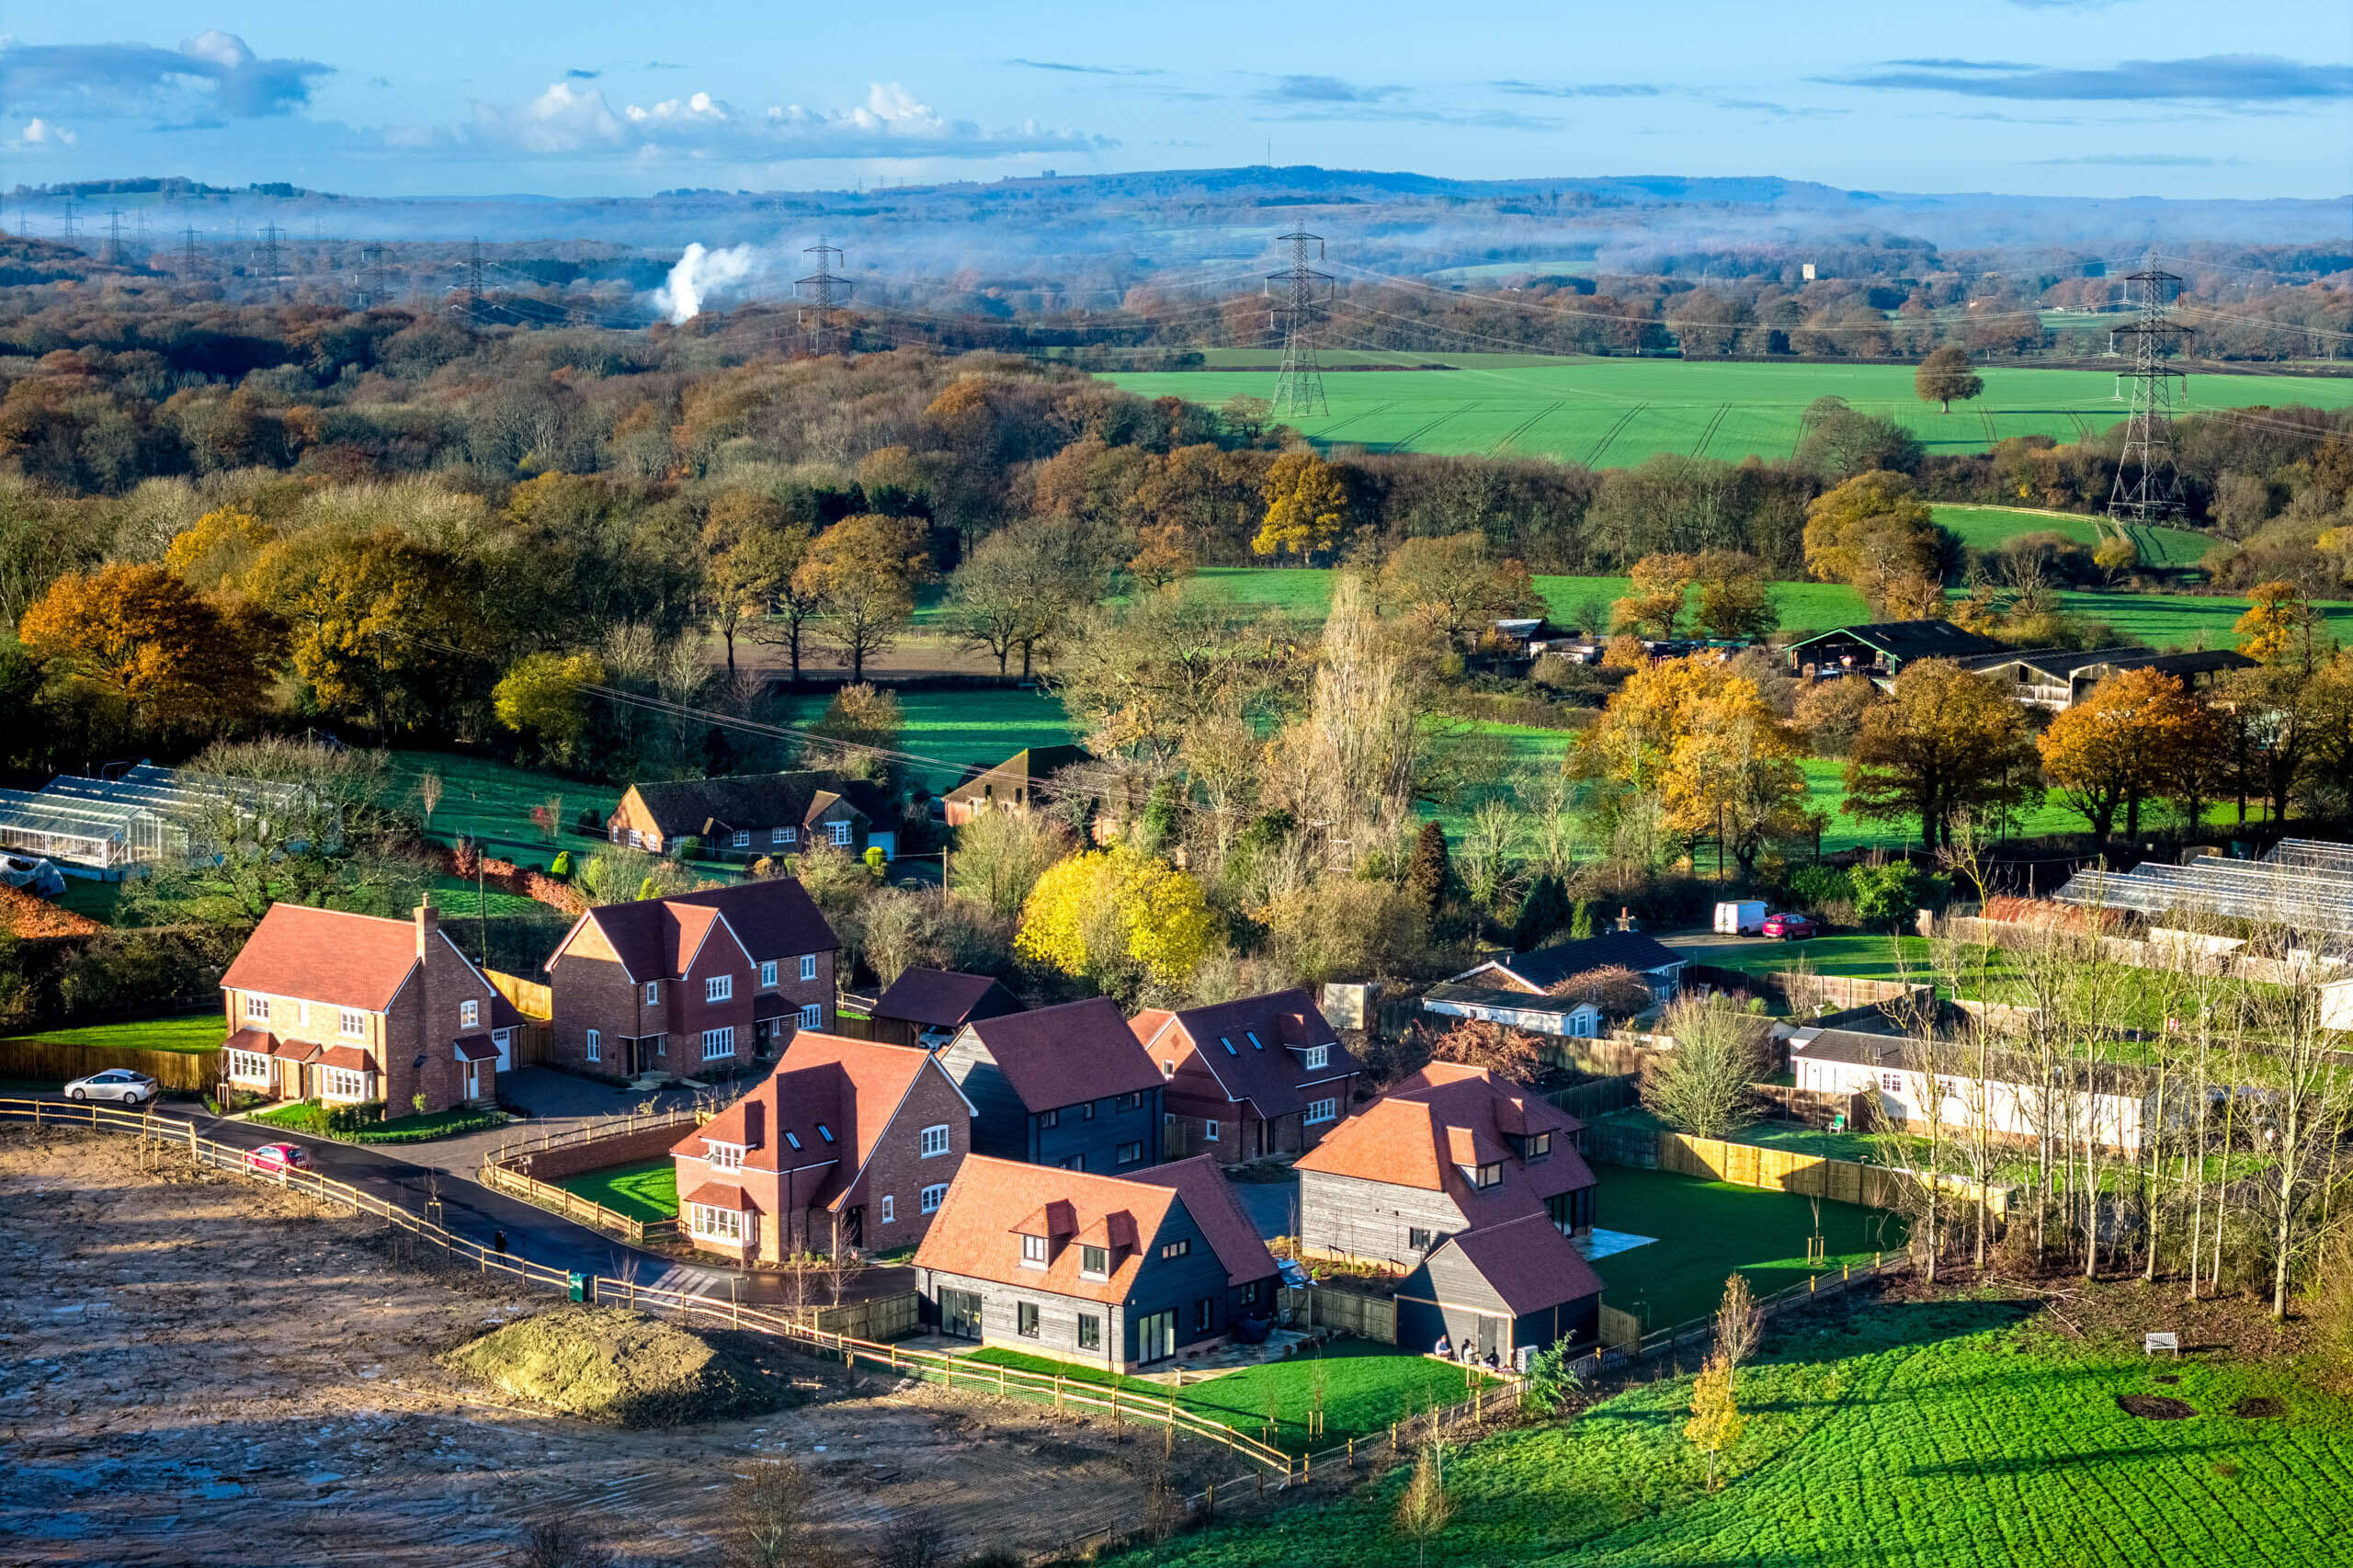
The specific layout, aspect, and character of each garden varies by development and by plot, a deliberate reflection of the fact that no two Remmus homes are the same. What doesn’t vary is the level of finish and the attention given to how the outdoor space connects to the home and to its surroundings.
Further details of the exterior specification for each development are available on individual development pages.
SEE FOR YOURSELF
See the specification in person.
The best way to understand what a Remmus specification feels like is to walk through one of our homes. Explore our current developments to find out what’s available, or get in touch to arrange a visit.