



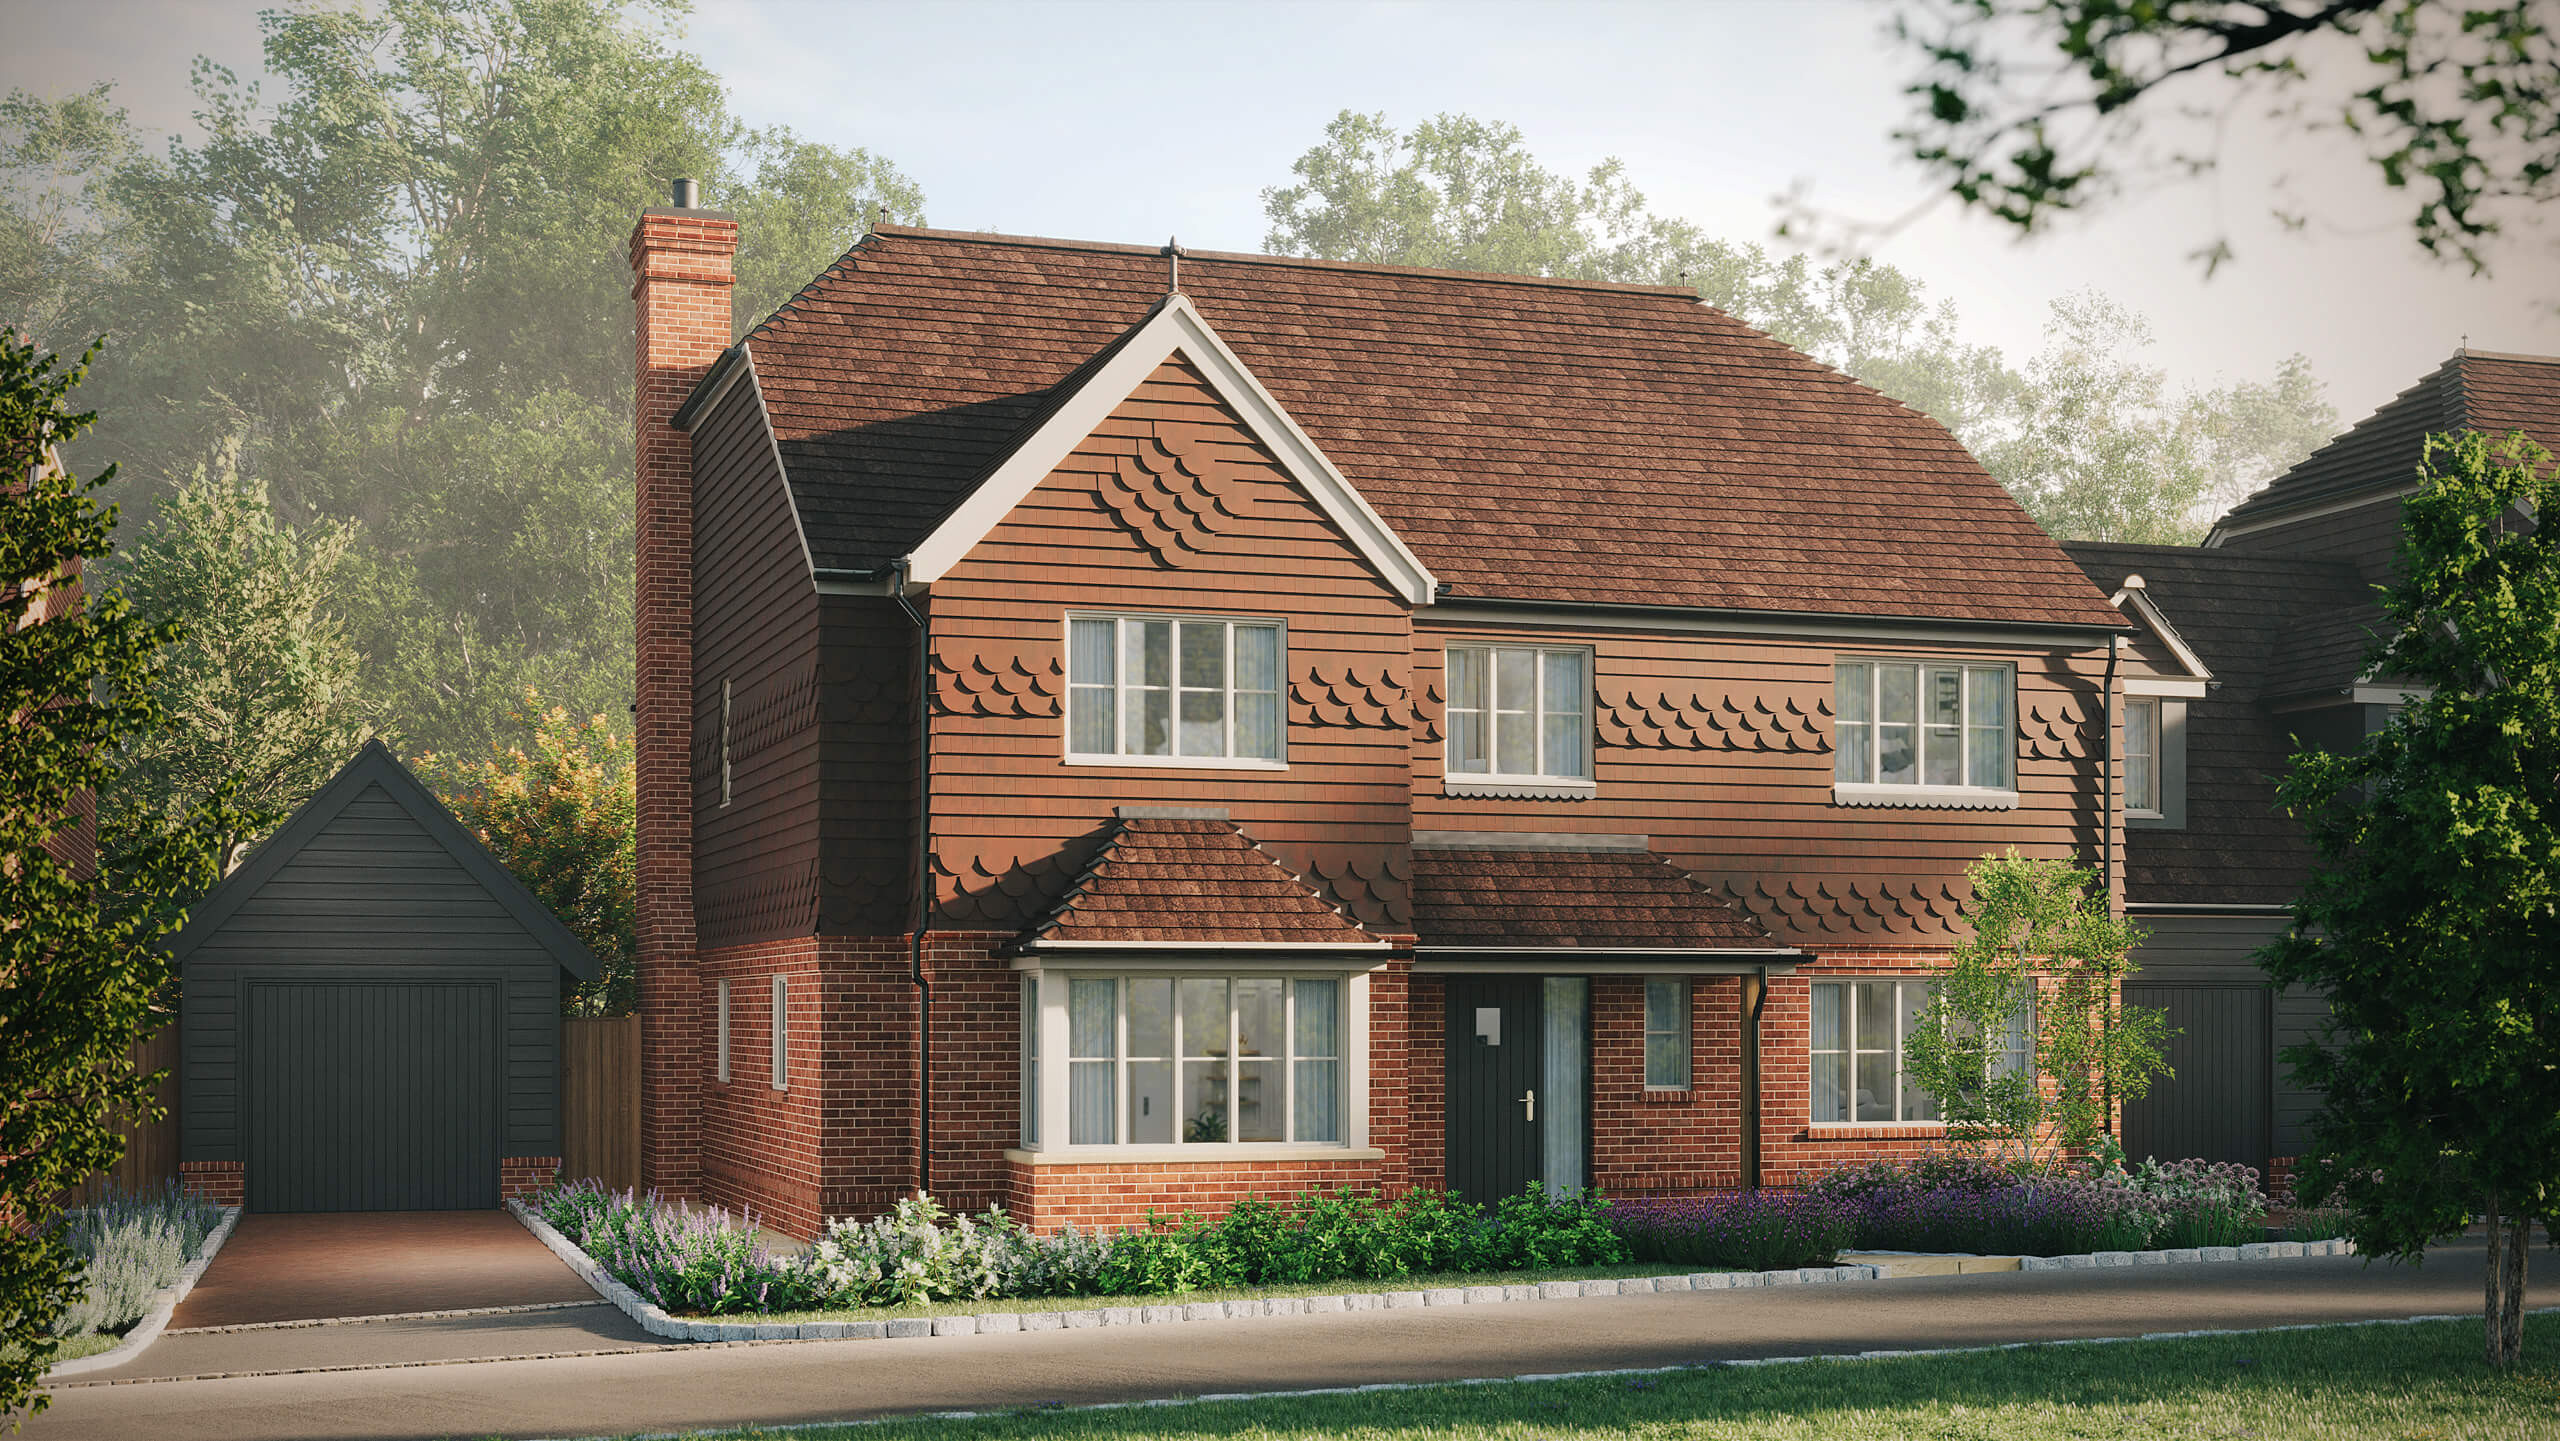
Home 4

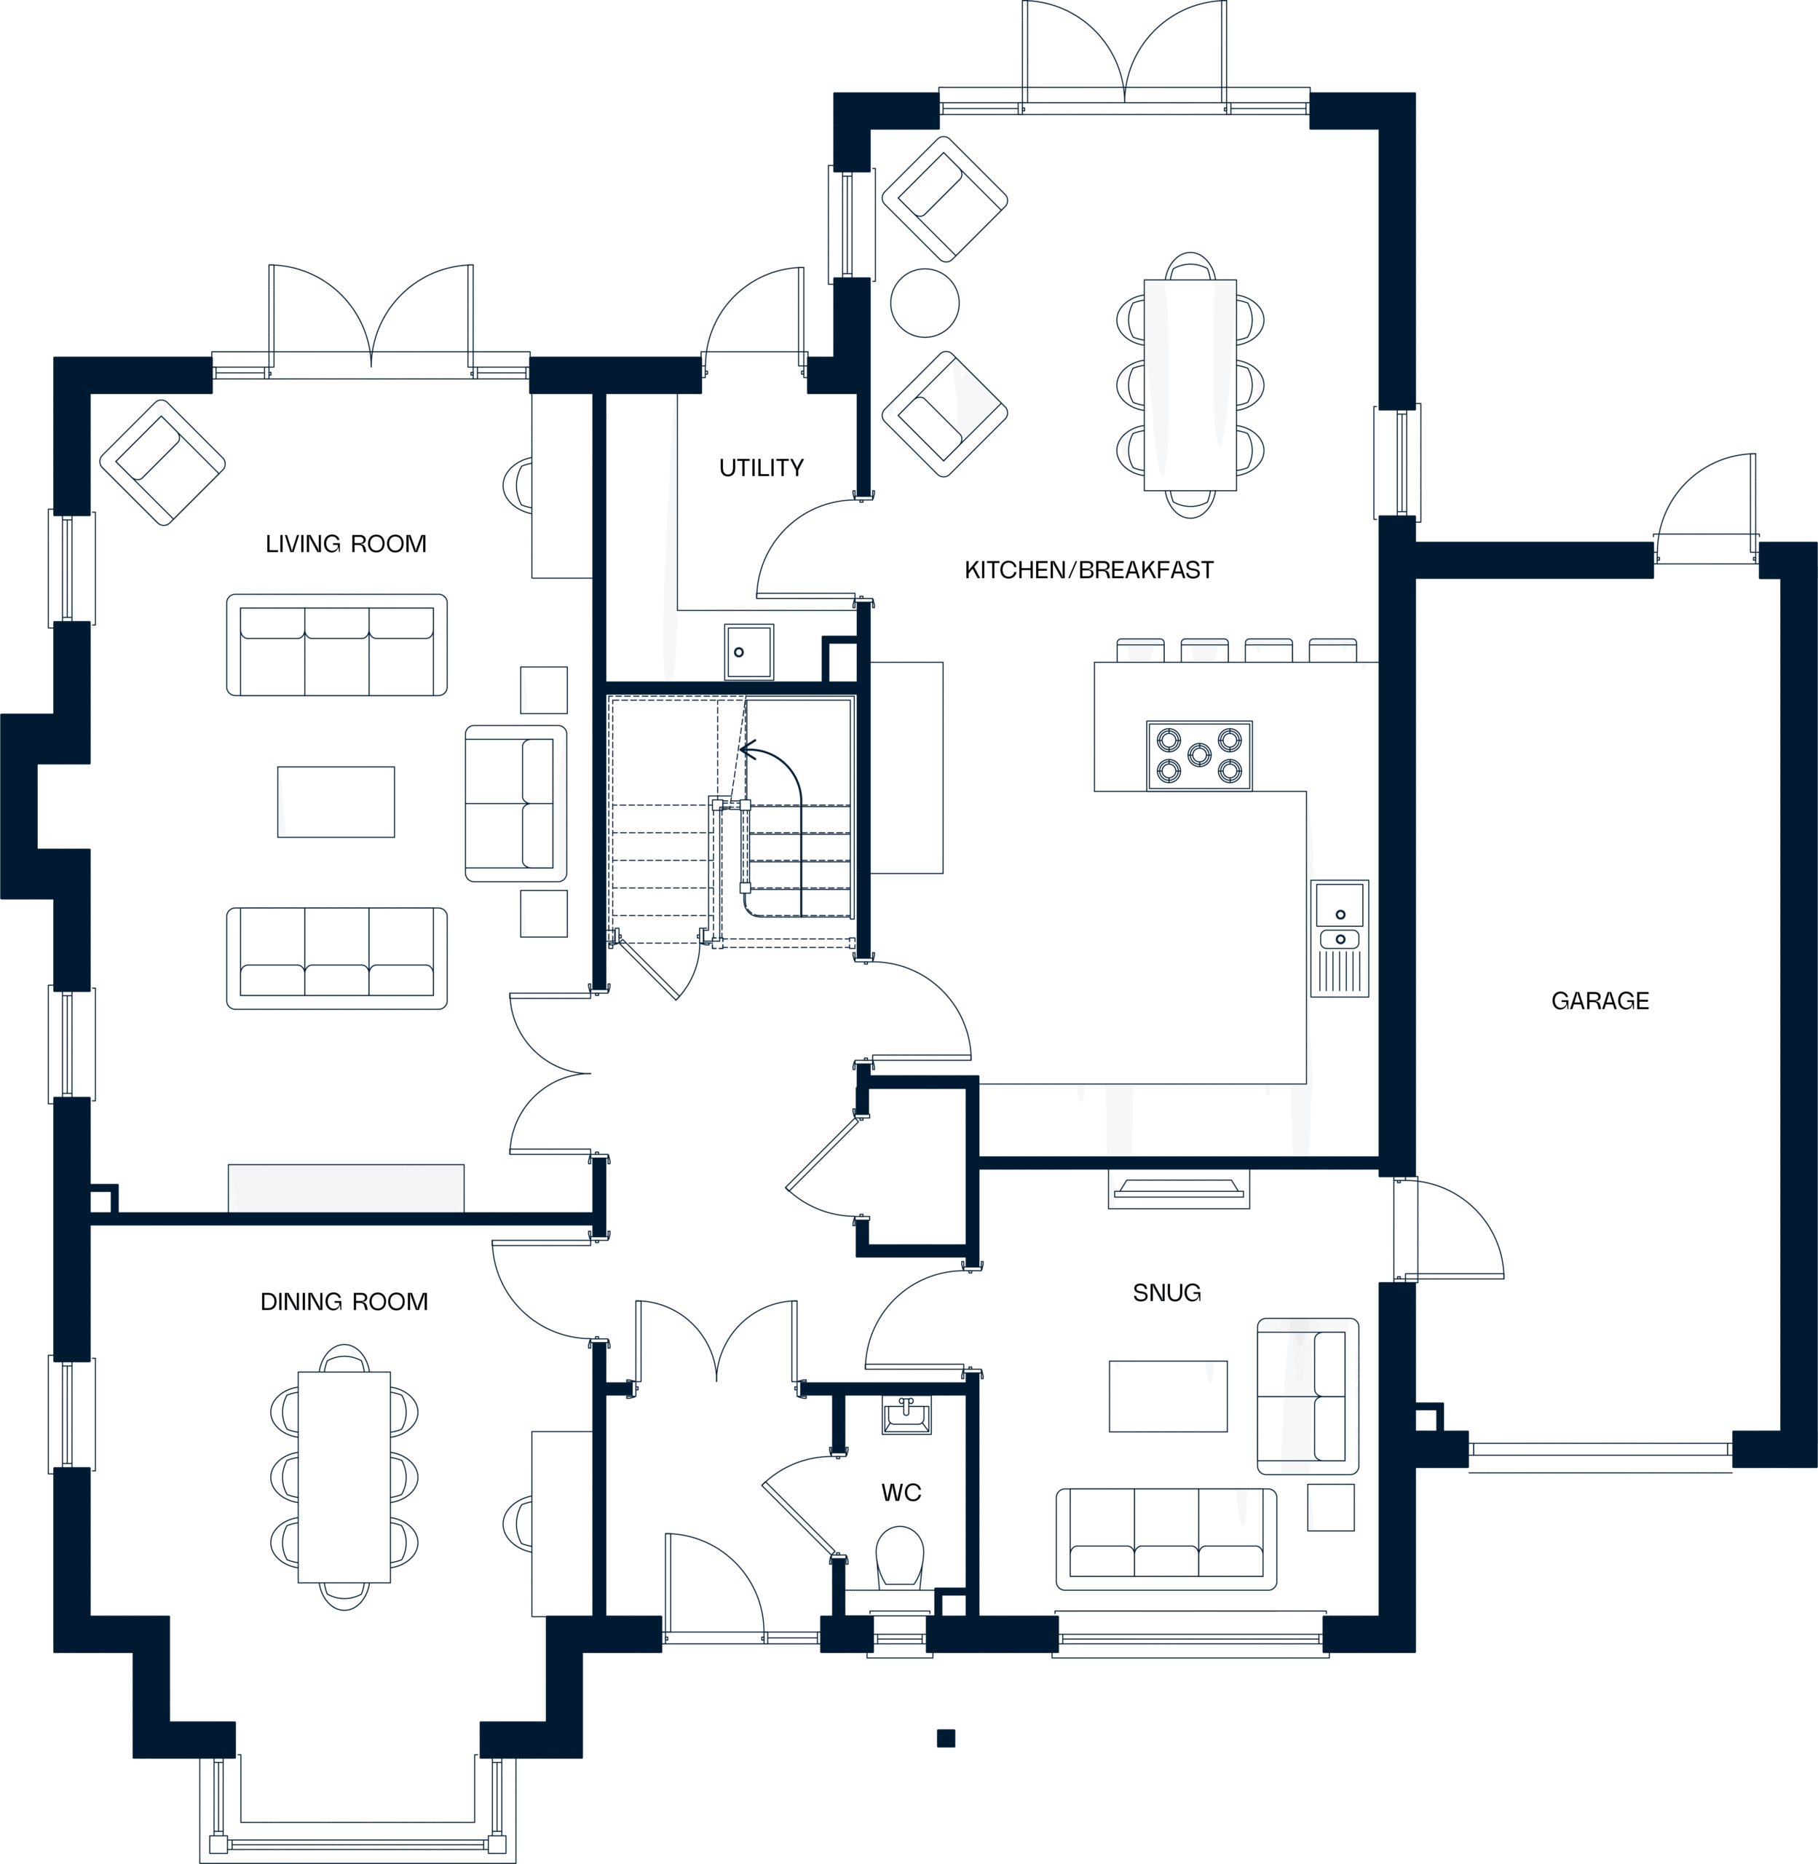
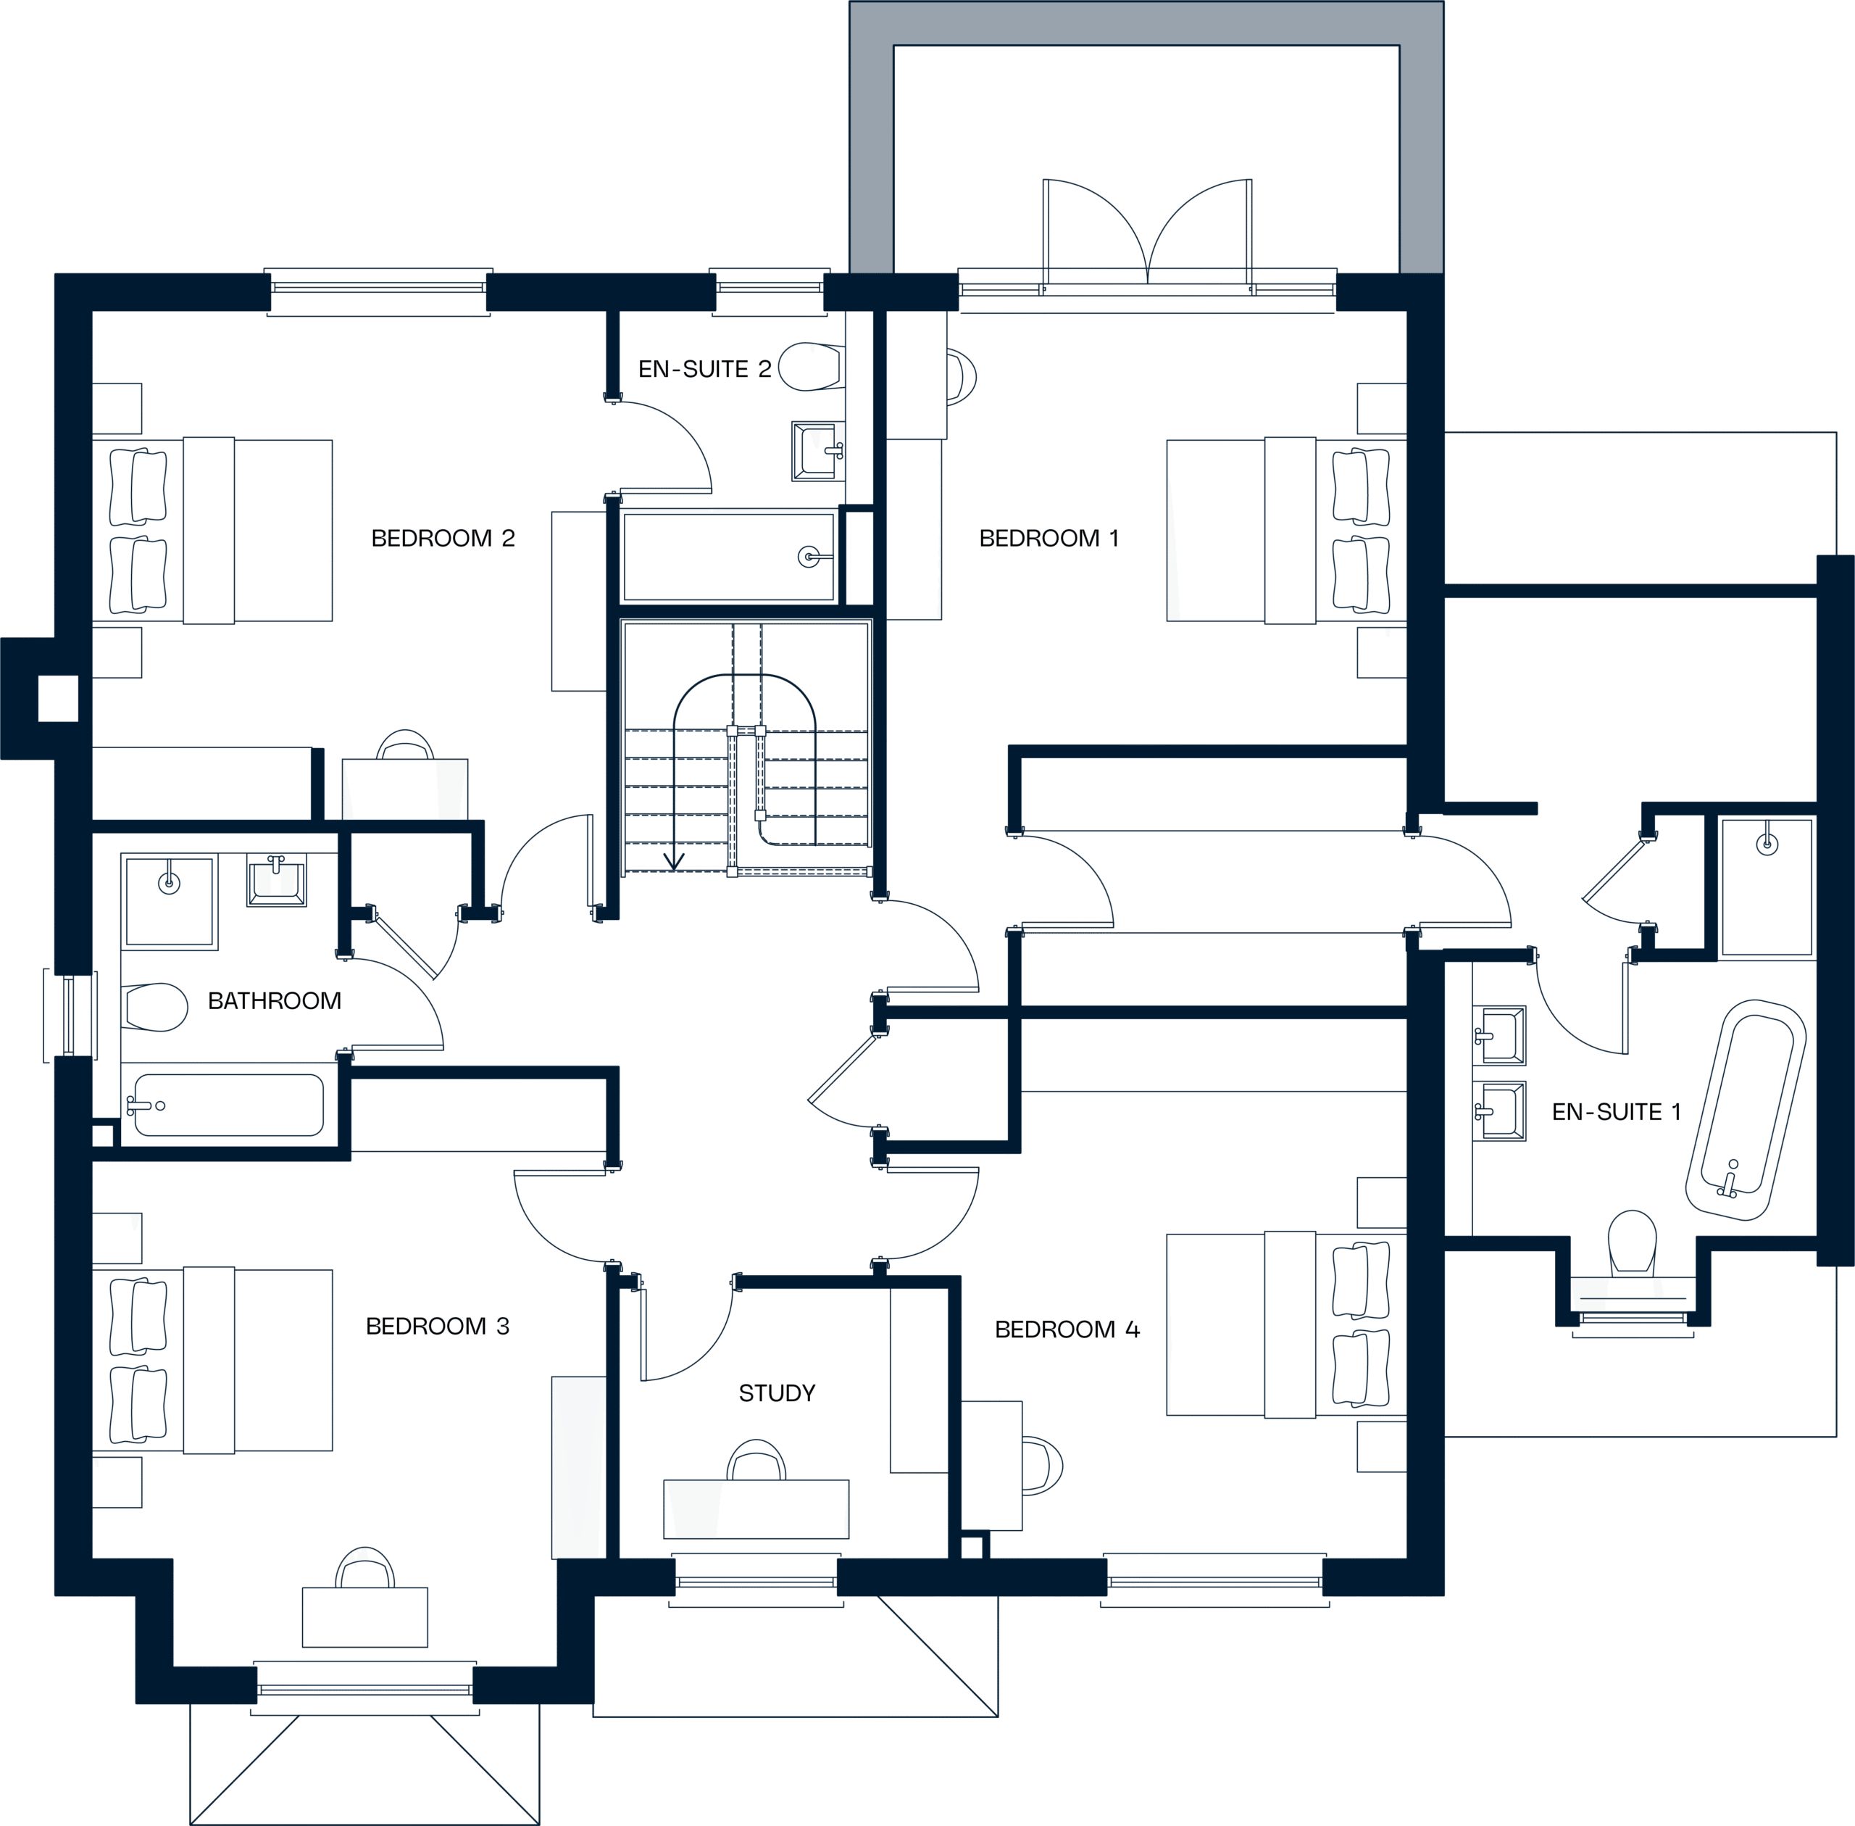
Floor Plans
Kitchen/breakfast: 4.3m × 8.8m (14’1″ × 28’10”)
Living room: 4.3m × 7.0m (14’1″ × 23’0″)
Dining room: 4.3m × 5.1m (14’1″ × 16’9″)
Snug: 3.4m × 3.8m (11’2″ × 12’6″)
Utility: 2.2m × 2.5m (7’3″ × 8’2″)
WC: 1.0m × 1.9m (3’3″ × 6’3″)
Garage: 3.1m × 7.3m (10’2″ × 23’11”)
Bedroom 1: 4.4m × 5.8m (14’5″ × 19’0″)
En-suite 1: 3.0m × 2.9m (9’10” × 9’6″)
Bedroom 2: 4.3m × 4.3m (14’1″ × 14’1″)
En-suite 2: 2.1m × 2.5m (6’11” × 8’2″)
Bathroom: 2.1m × 2.7m (6’11” × 8’10”)
Bedroom 3: 4.3m × 4.9m (14’1″ × 16’1″)
Study: 2.8m × 2.3m (9’2″ × 7’7″)
Bedroom 4: 3.7m × 4.5m (12’2″ × 14’9″)
Floorplans shown are for approximate measurements only. Exact layout and sizes may vary. All measurements may vary within a tolerance of 5%. The information on our website and in the brochure is indicative and is intended to act as a guide only as to the finished product. The computer generated images are indicative only and finishes may vary.
Book your viewing.
You’re welcome to call, email, or fill in the form below, whichever feels right. There’s no script and no sales process. Just a straightforward conversation about whether a Remmus home is the right fit for you.
01444 471141
hello@remmushomes.co.uk

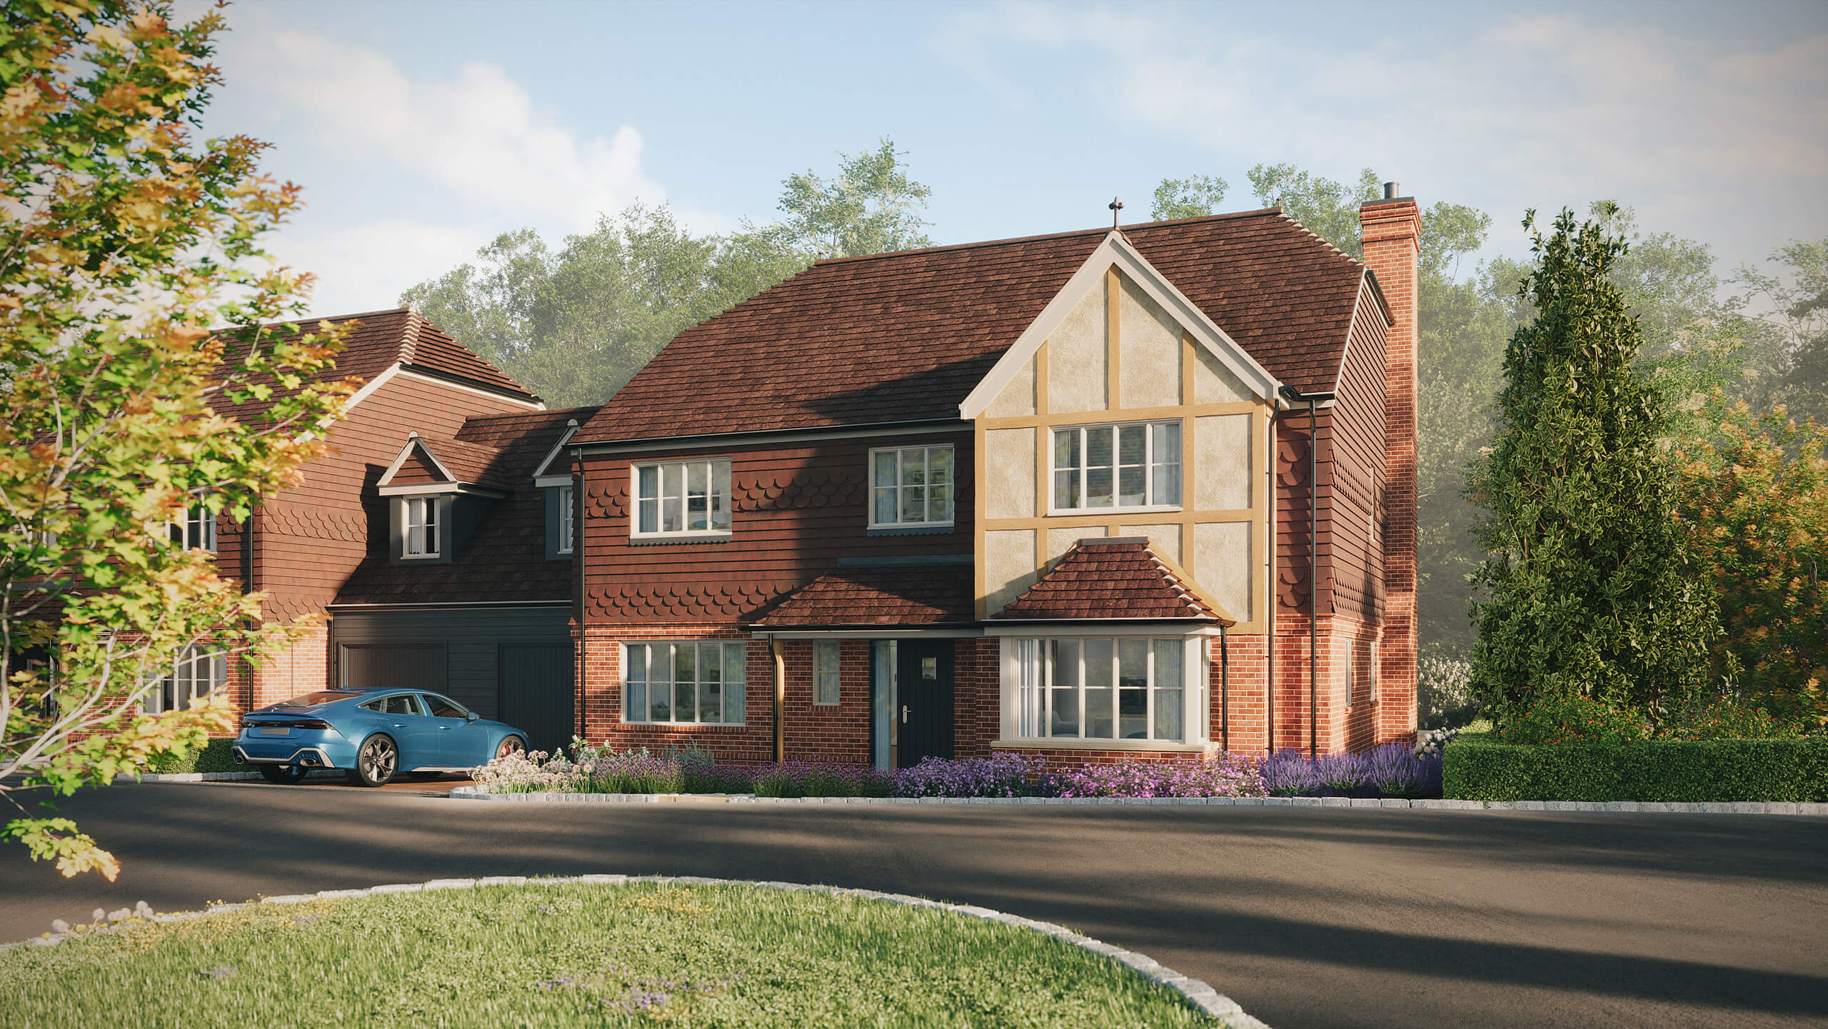
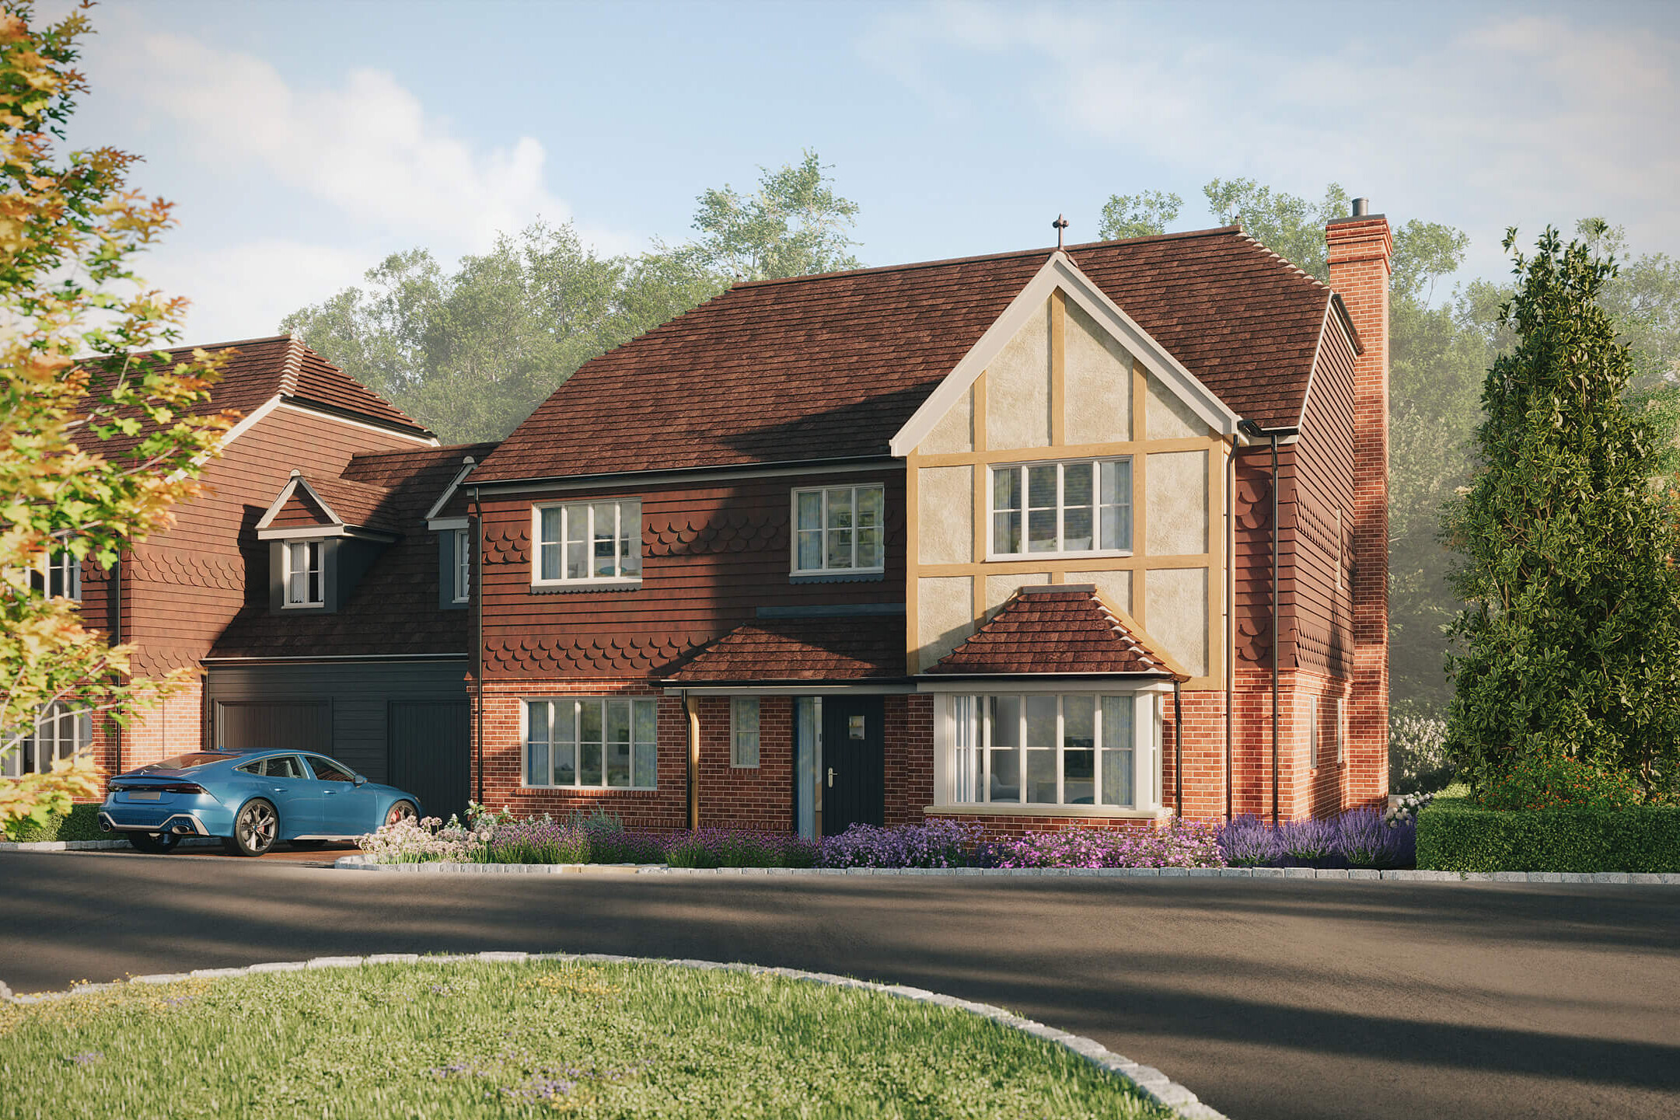
Home 3
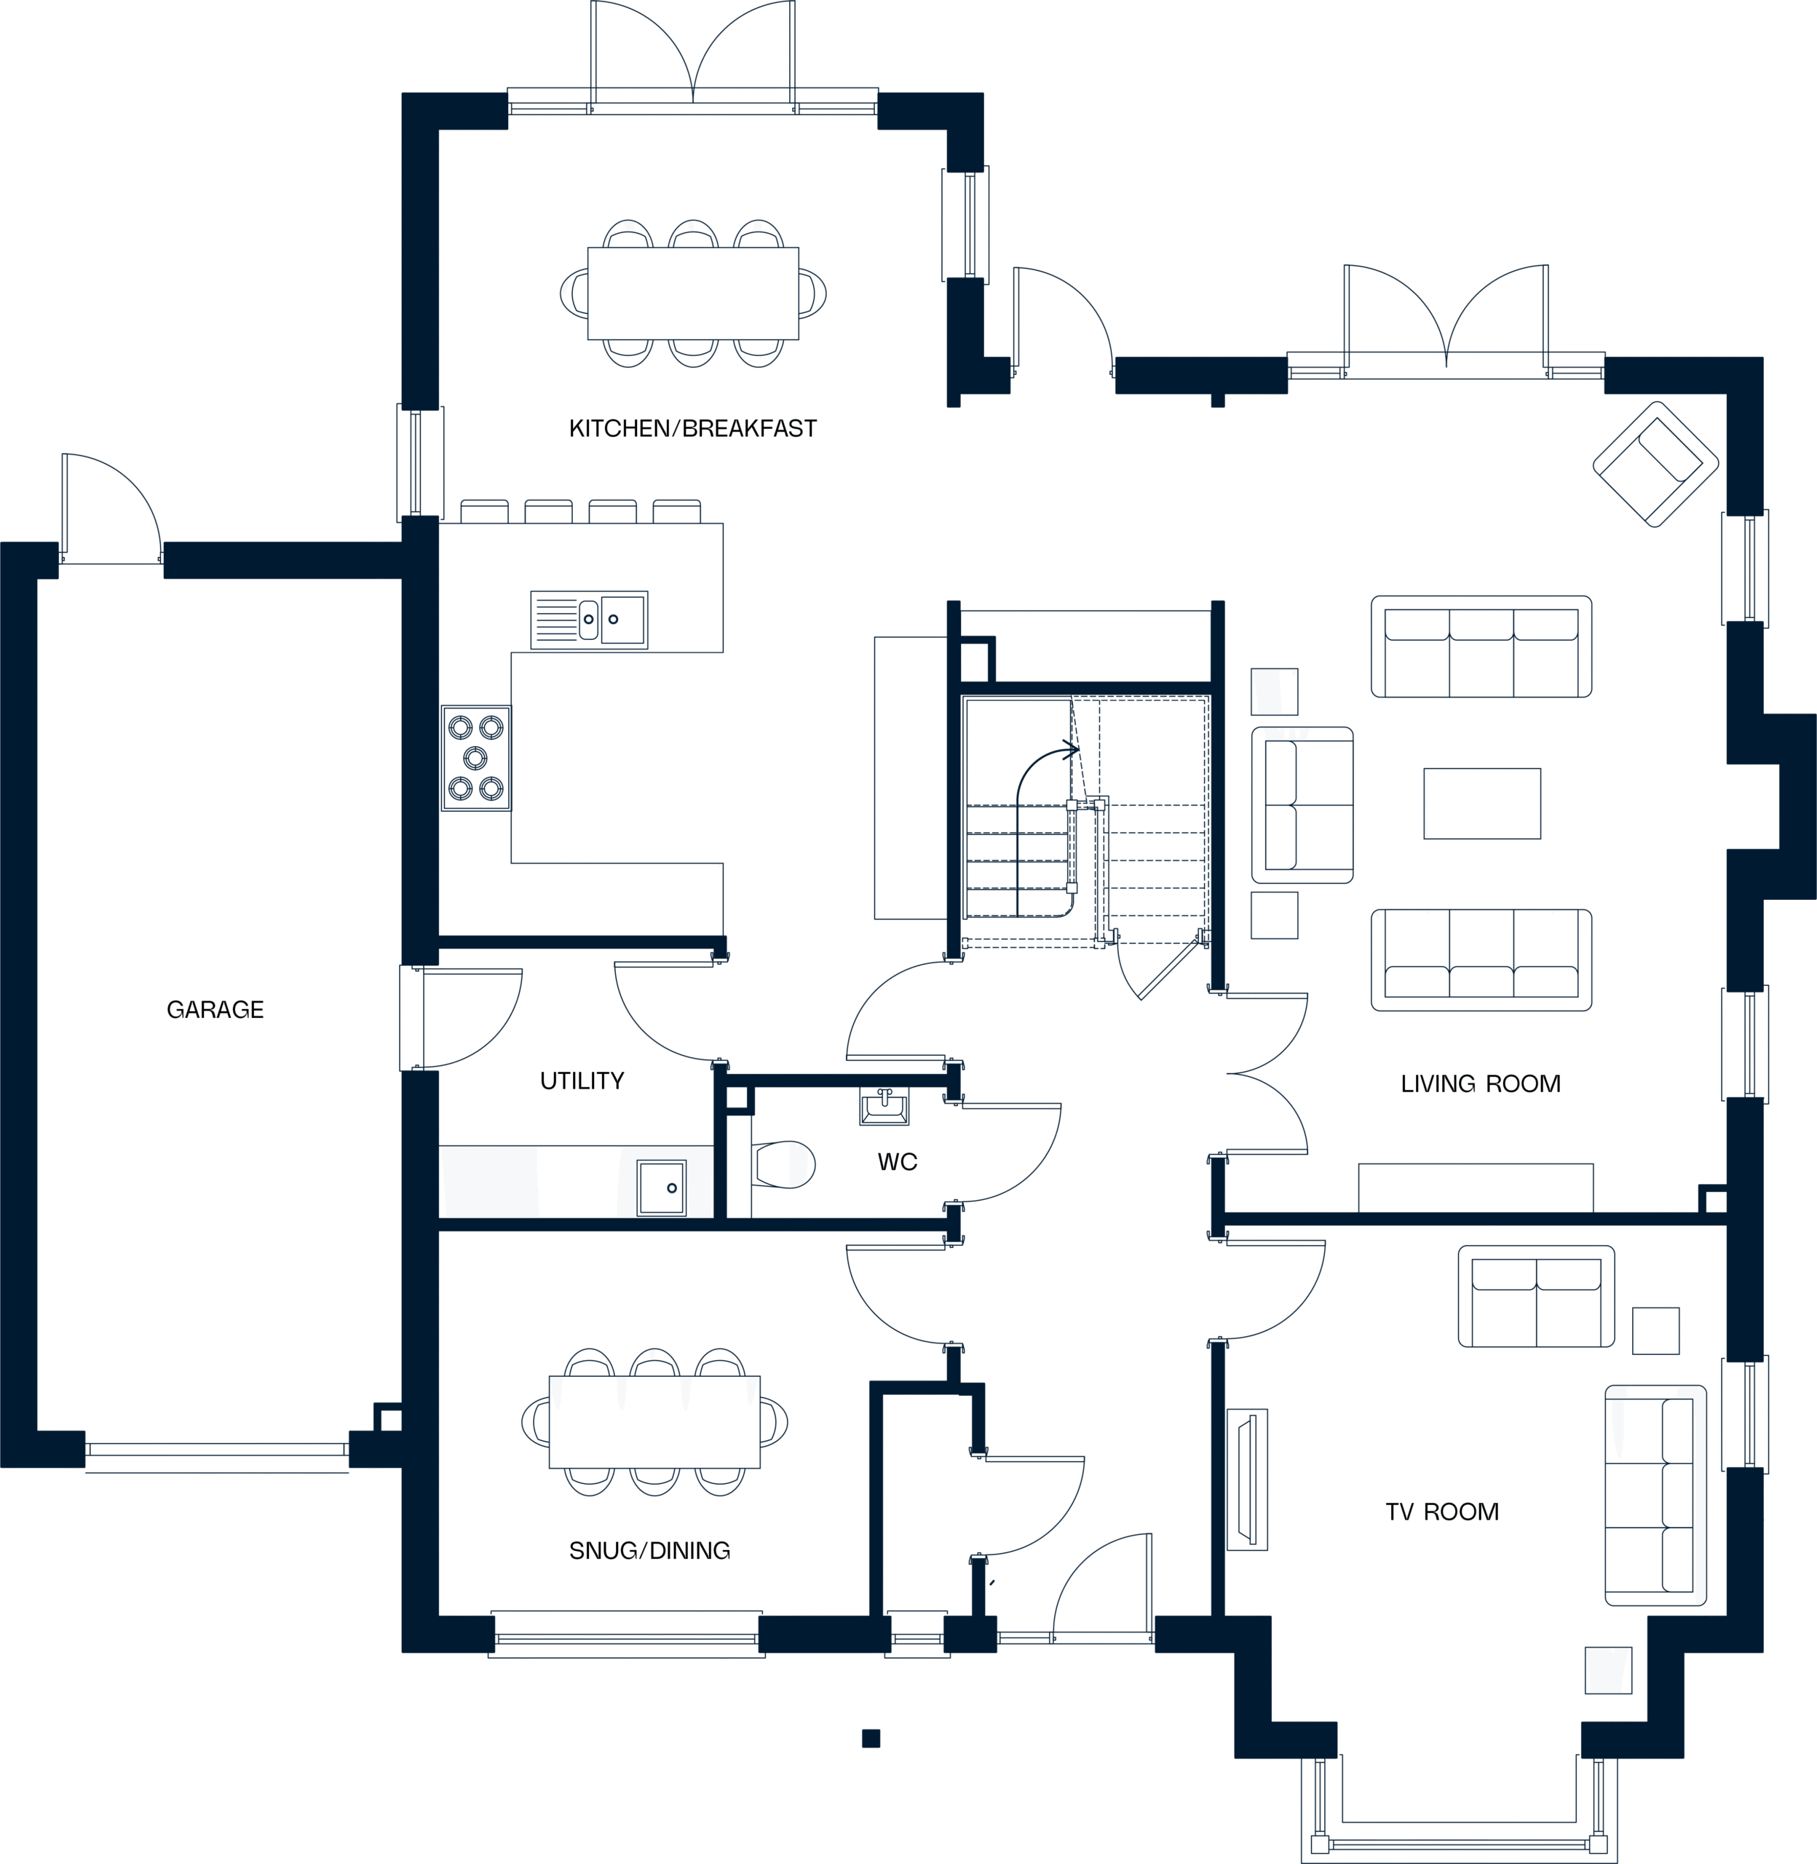
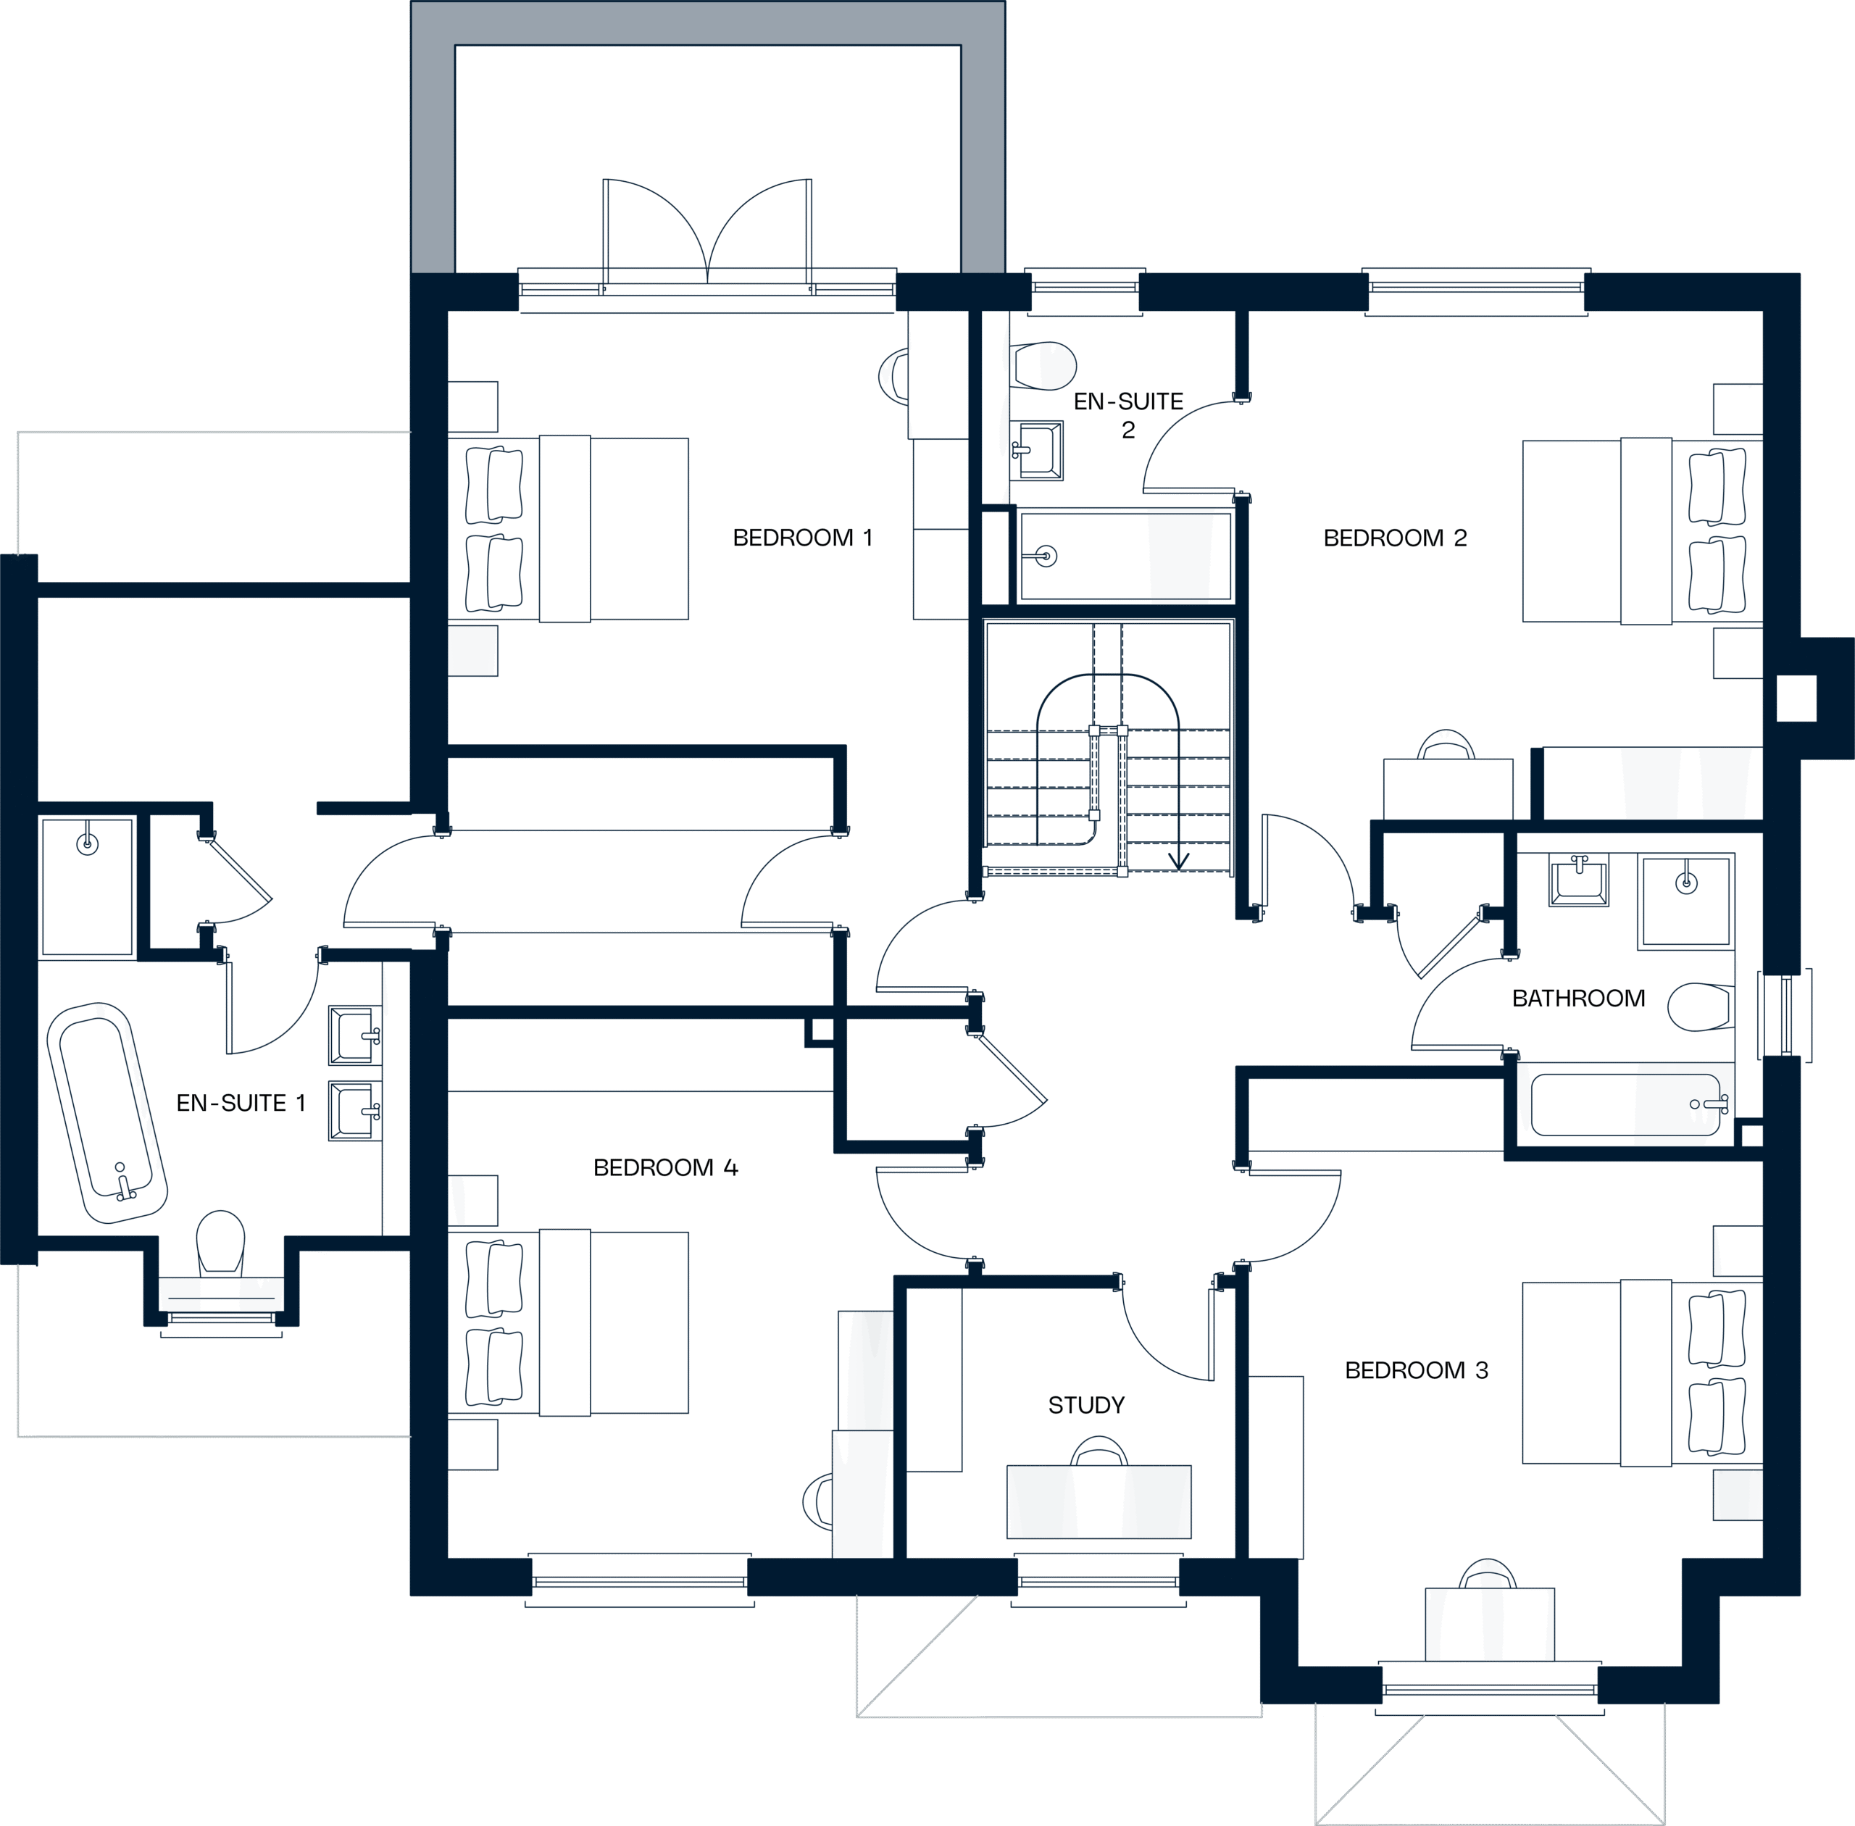
Floor Plans
Kitchen/breakfast: 4.3m × 6.9m (14’1″ × 22’8″)
Living room: 4.3m × 7.0m (14’1″ × 23’0″)
TV room: 4.3m × 4.2m (14’1″ × 13’9″)
Snug/dining: 3.7m × 3.3m (12’2″ × 10’10”)
Utility: 2.4m × 2.3m (7’10” × 7’7″)
WC: 1.9m × 1.1m (6’3″ × 3’7″)
Garage: 3.1m × 7.3m (10’2″ × 23’11”)
Bedroom 1: 4.4m × 5.8m (14’5″ × 19’0″)
En-suite 1: 3.1m × 2.9m (10’2″ × 9’6″)
Bedroom 2: 4.3m × 4.3m (14’1″ × 14’1″)
En-suite 2: 2.1m × 2.5m (6’11” × 8’2″)
Bathroom: 2.1m × 2.5m (6’11” × 8’2″)
Bedroom 3: 4.3m × 4.3m (14’1″ × 14’1″)
Study: 2.8m × 2.3m (9’2″ × 7’7″)
Bedroom 4: 3.7m × 4.5m (12’2″ × 14’9″)
Floorplans shown are for approximate measurements only. Exact layout and sizes may vary. All measurements may vary within a tolerance of 5%. The information on our website and in the brochure is indicative and is intended to act as a guide only as to the finished product. The computer generated images are indicative only and finishes may vary.
Book your viewing.
You’re welcome to call, email, or fill in the form below, whichever feels right. There’s no script and no sales process. Just a straightforward conversation about whether a Remmus home is the right fit for you.
01444 471141
hello@remmushomes.co.uk
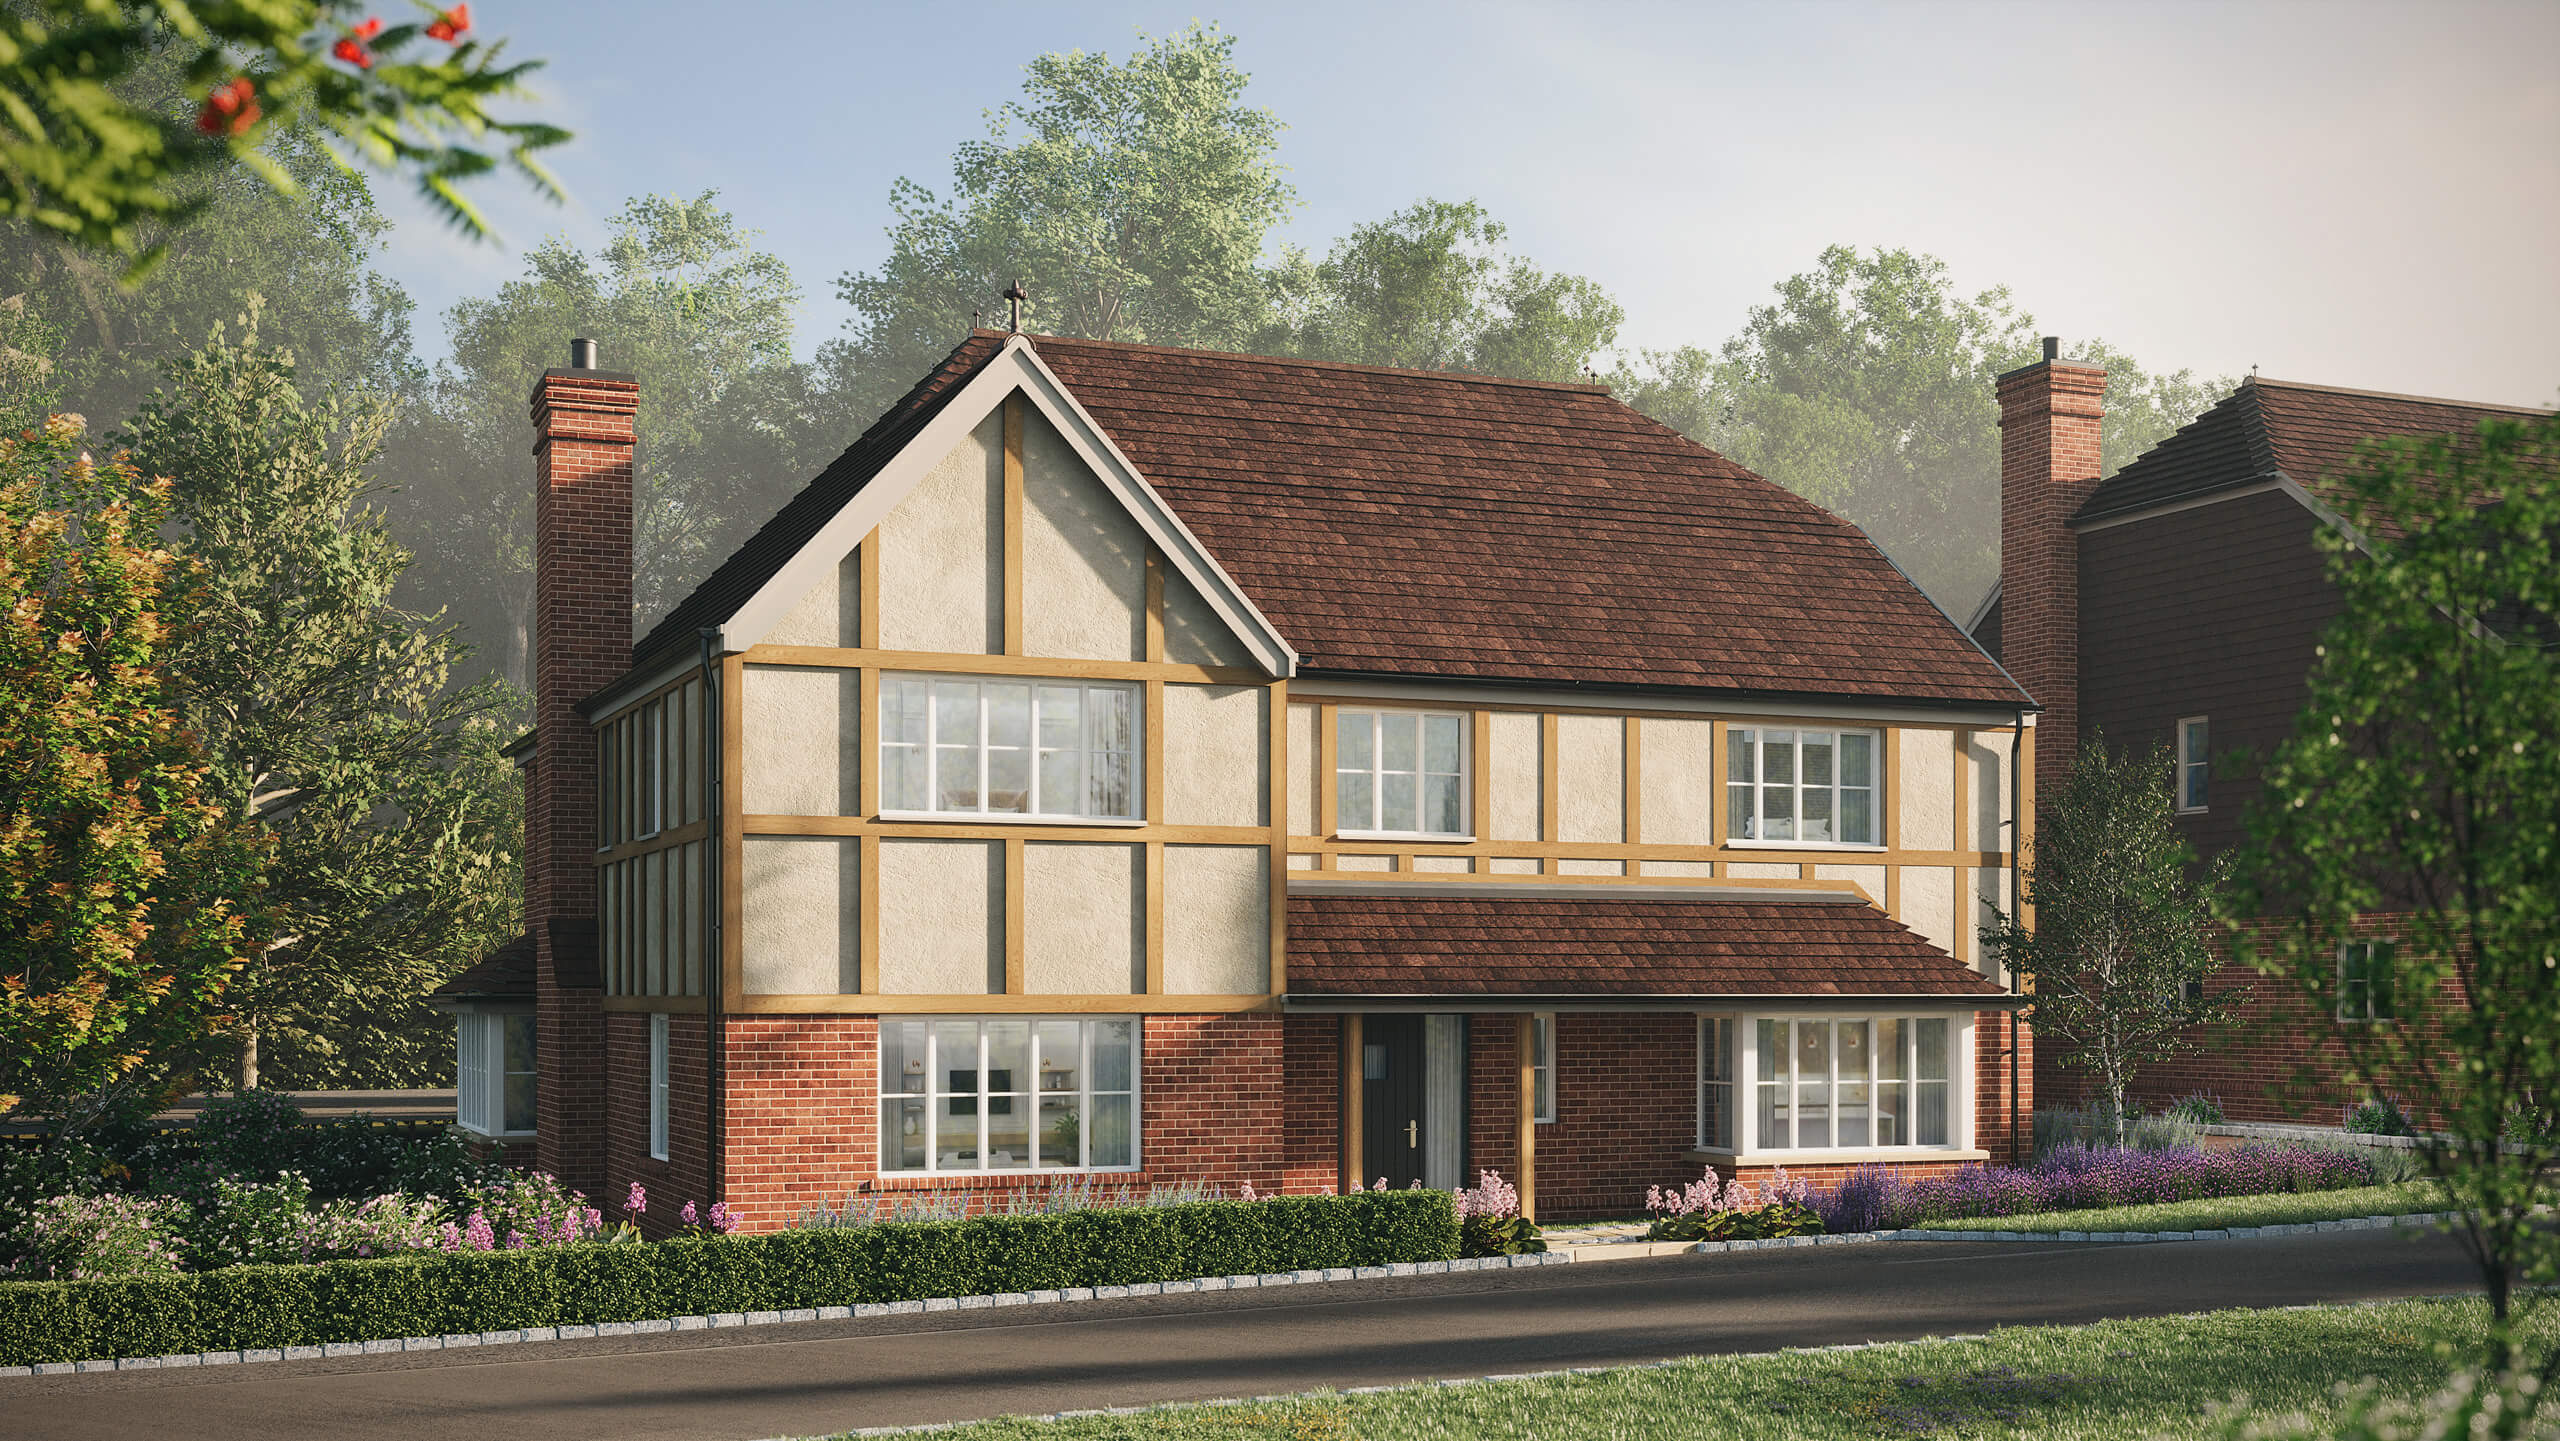
Home 5
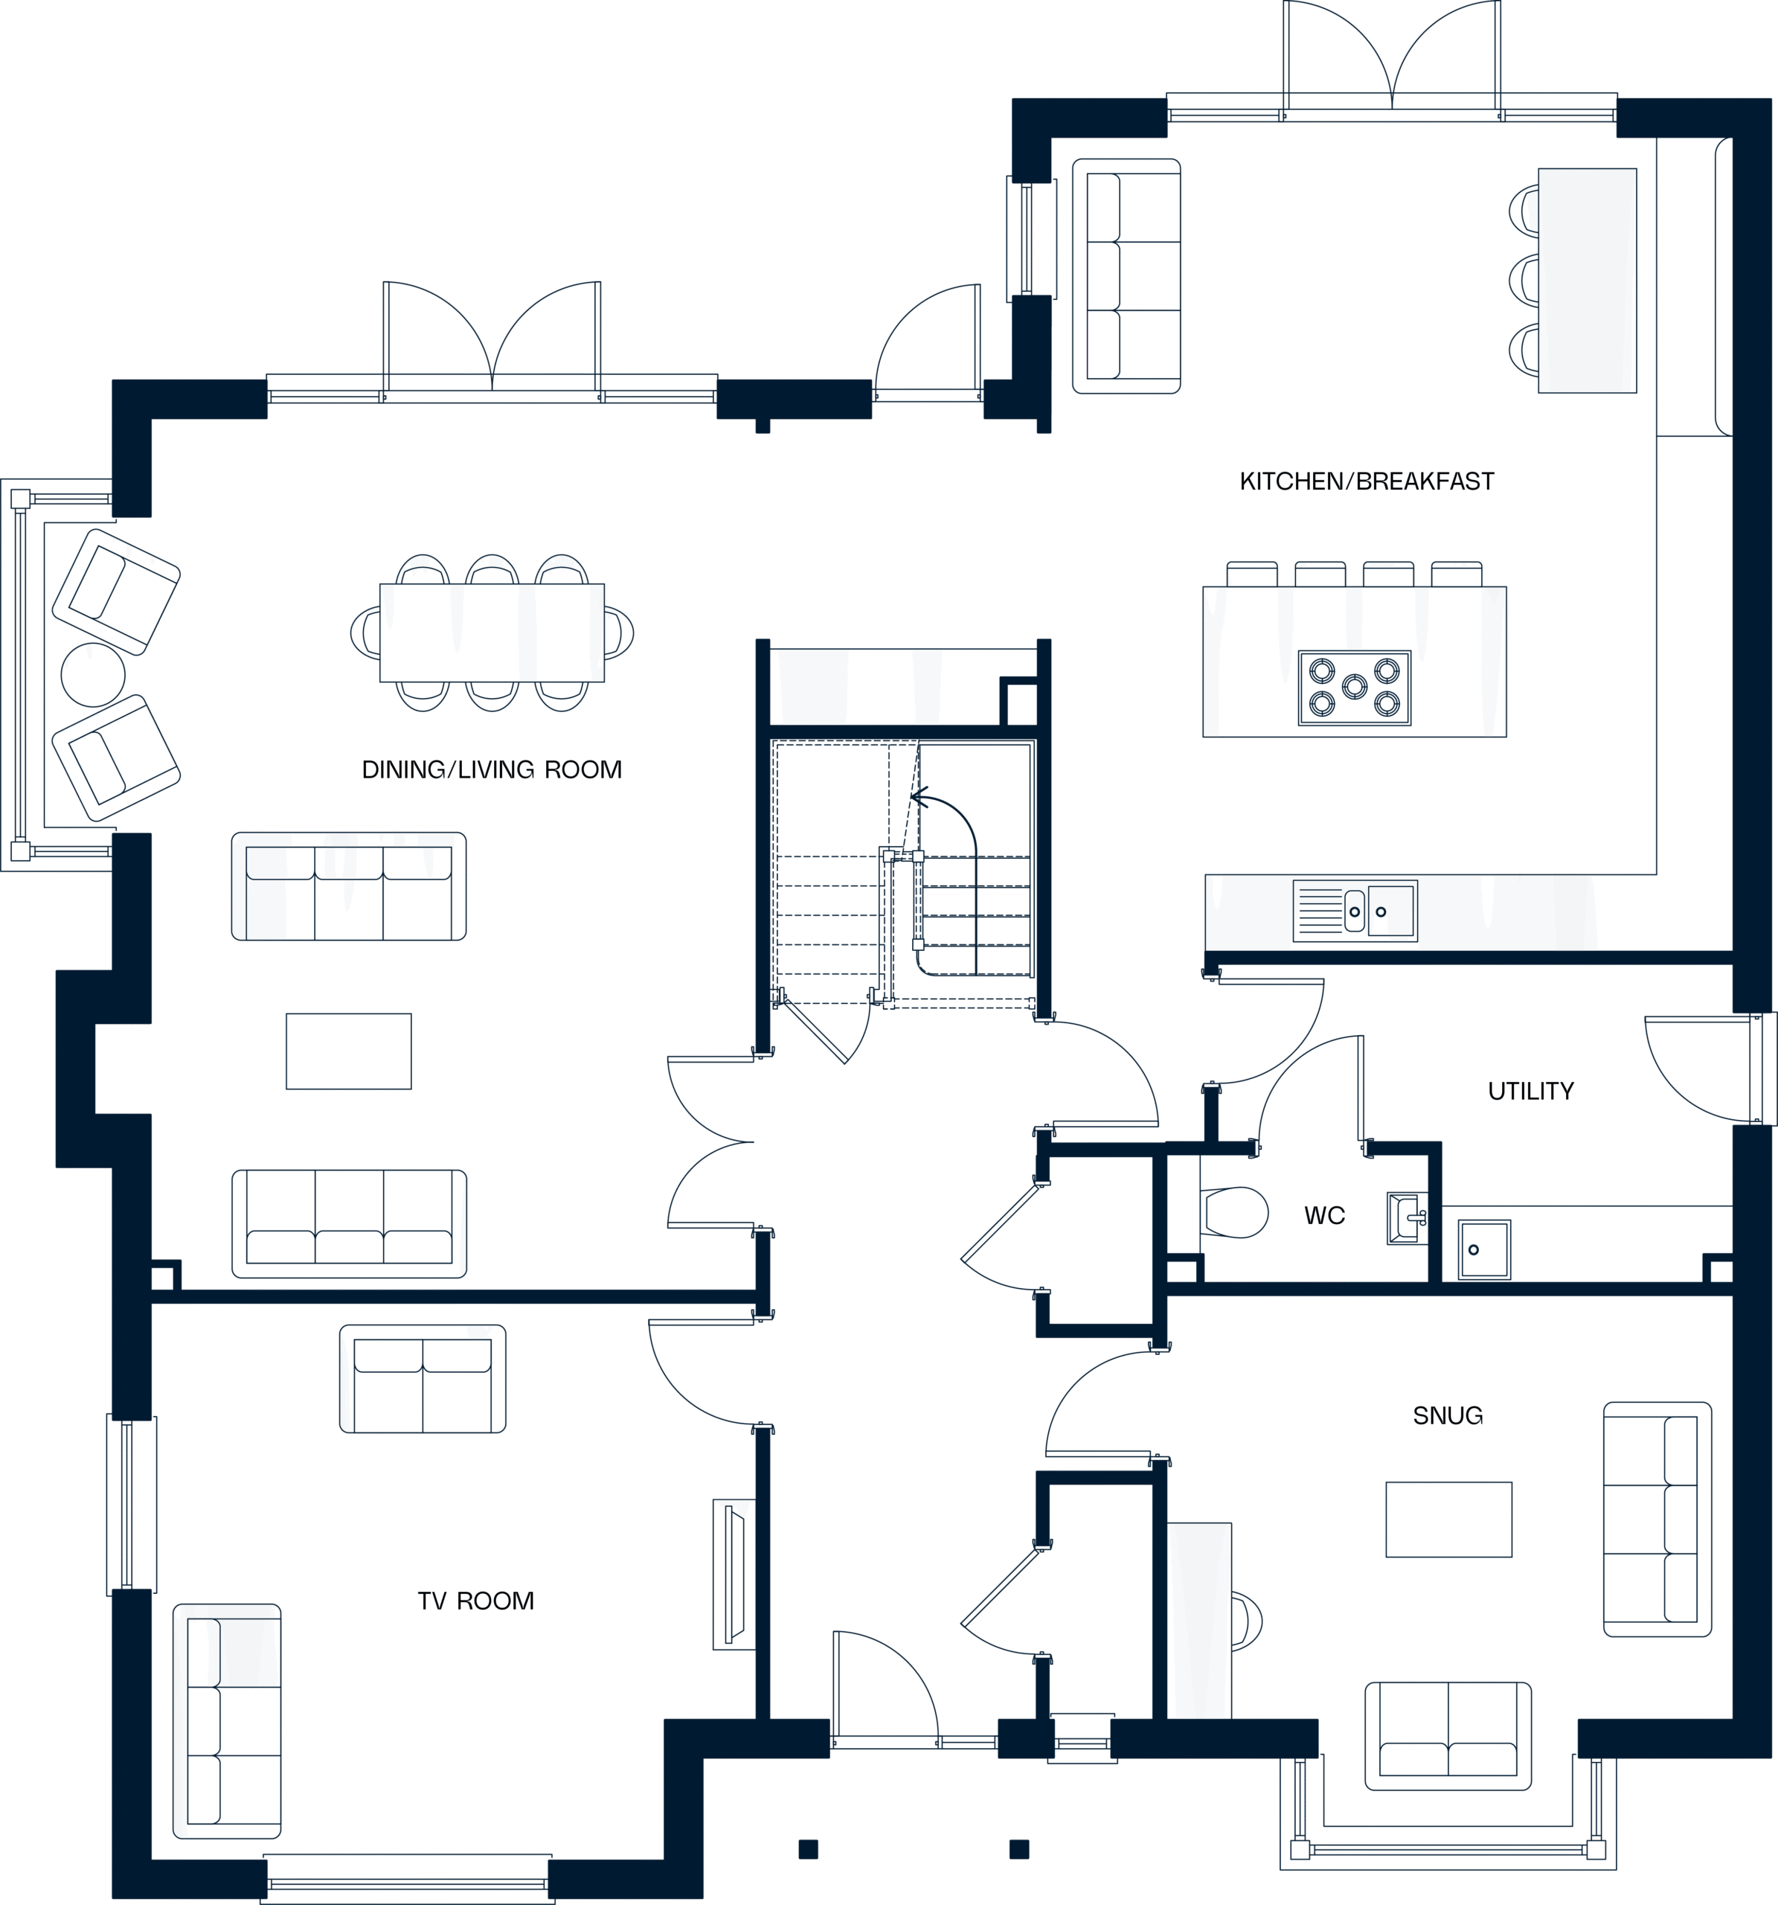
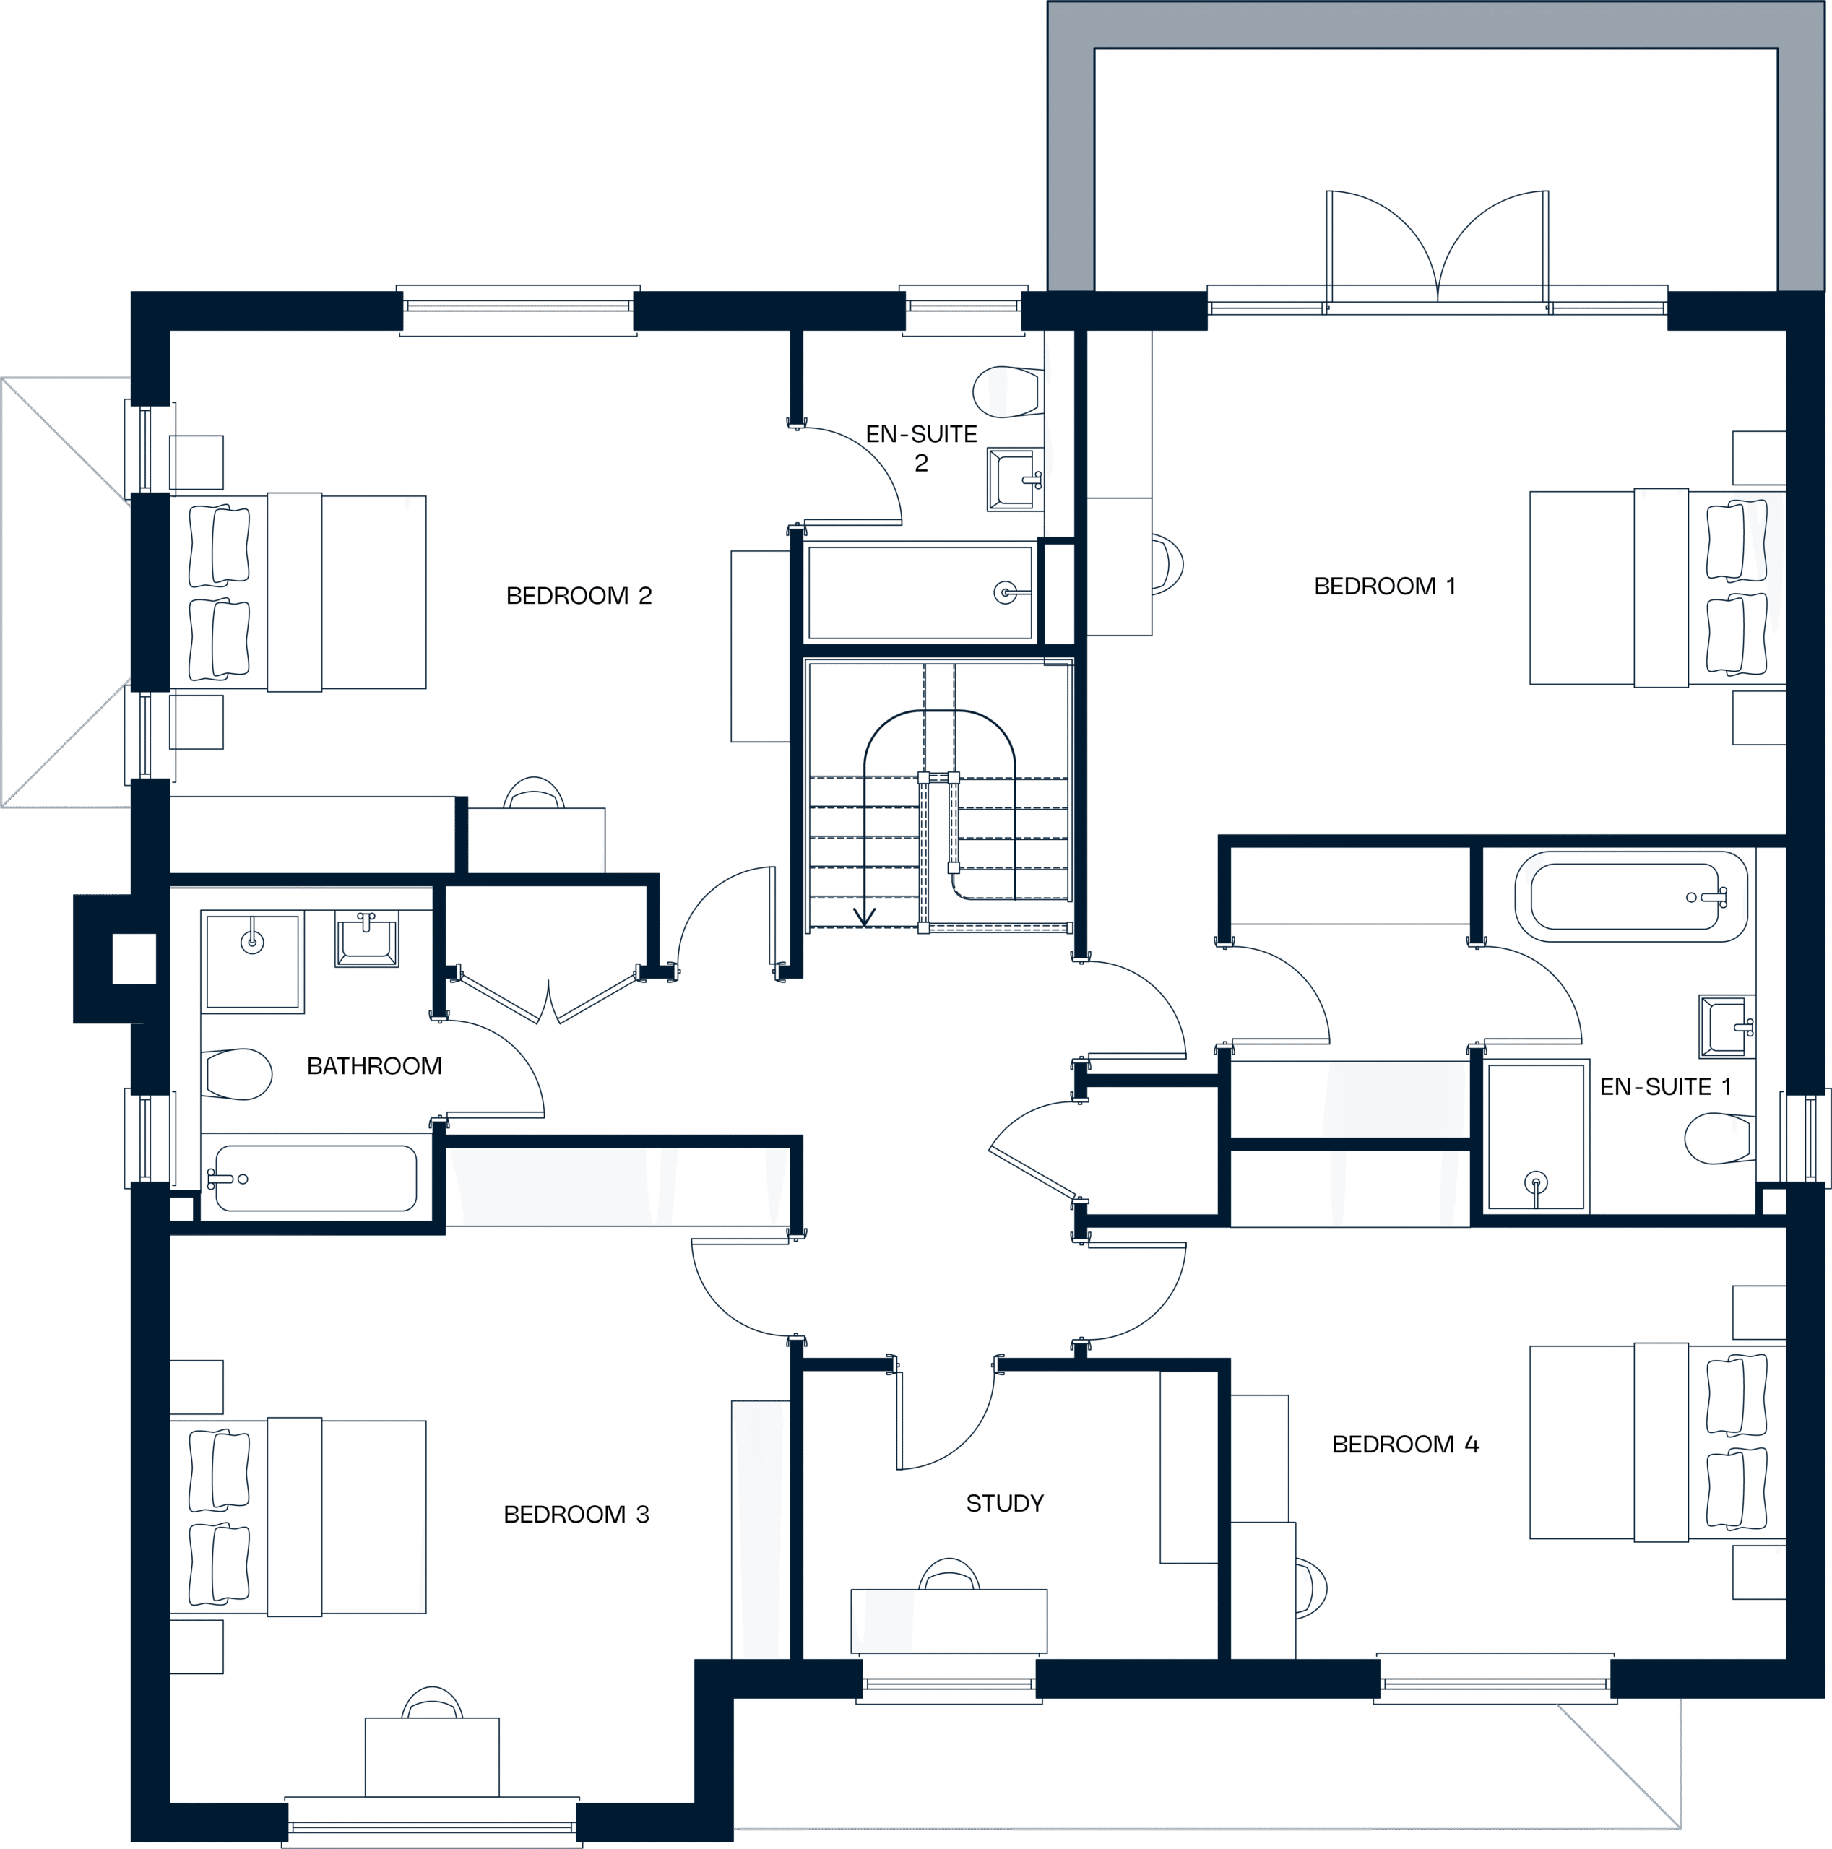
Floor Plans
Kitchen/Breakfast: 5.5m x 6.5m (18’1” x 21’4”)
Dining/Living Room: 4.9m x 7.0m (16’1” x 23’0”)
TV Room: 4.9m x 4.5m (16’1” x 14’9”)
Snug: 4.5m x 4.3m (14’9” x 14’1”)
Utility: 4.2m x 2.6m (13’9” x 8’6”)
WC: 2.1m x 1.0m (6’11” x 3’3”)
Bedroom 1: 5.5m × 4.0m (18’1″ × 13’1″)
En-suite 1: 2.4m × 2.9m (7’10” × 9’6″)
Bedroom 2: 4.9m × 4.3m (16’1″ × 14’1″)
En-suite 2: 2.1m × 2.5m (6’11” × 8’2″)
Bathroom: 2.1m × 2.5m (6’11” × 8’2″)
Bedroom 3: 4.9m × 4.5m (16’1″ × 14’9″)
Study: 3.3m × 2.3m (10’10” × 7’7″)
Bedroom 4: 4.4m × 3.4m (14’5″ × 11’2″)
Floorplans shown are for approximate measurements only. Exact layout and sizes may vary. All measurements may vary within a tolerance of 5%. The information on our website and in the brochure is indicative and is intended to act as a guide only as to the finished product. The computer generated images are indicative only and finishes may vary.
Book your viewing.
You’re welcome to call, email, or fill in the form below, whichever feels right. There’s no script and no sales process. Just a straightforward conversation about whether a Remmus home is the right fit for you.
01444 471141
hello@remmushomes.co.uk
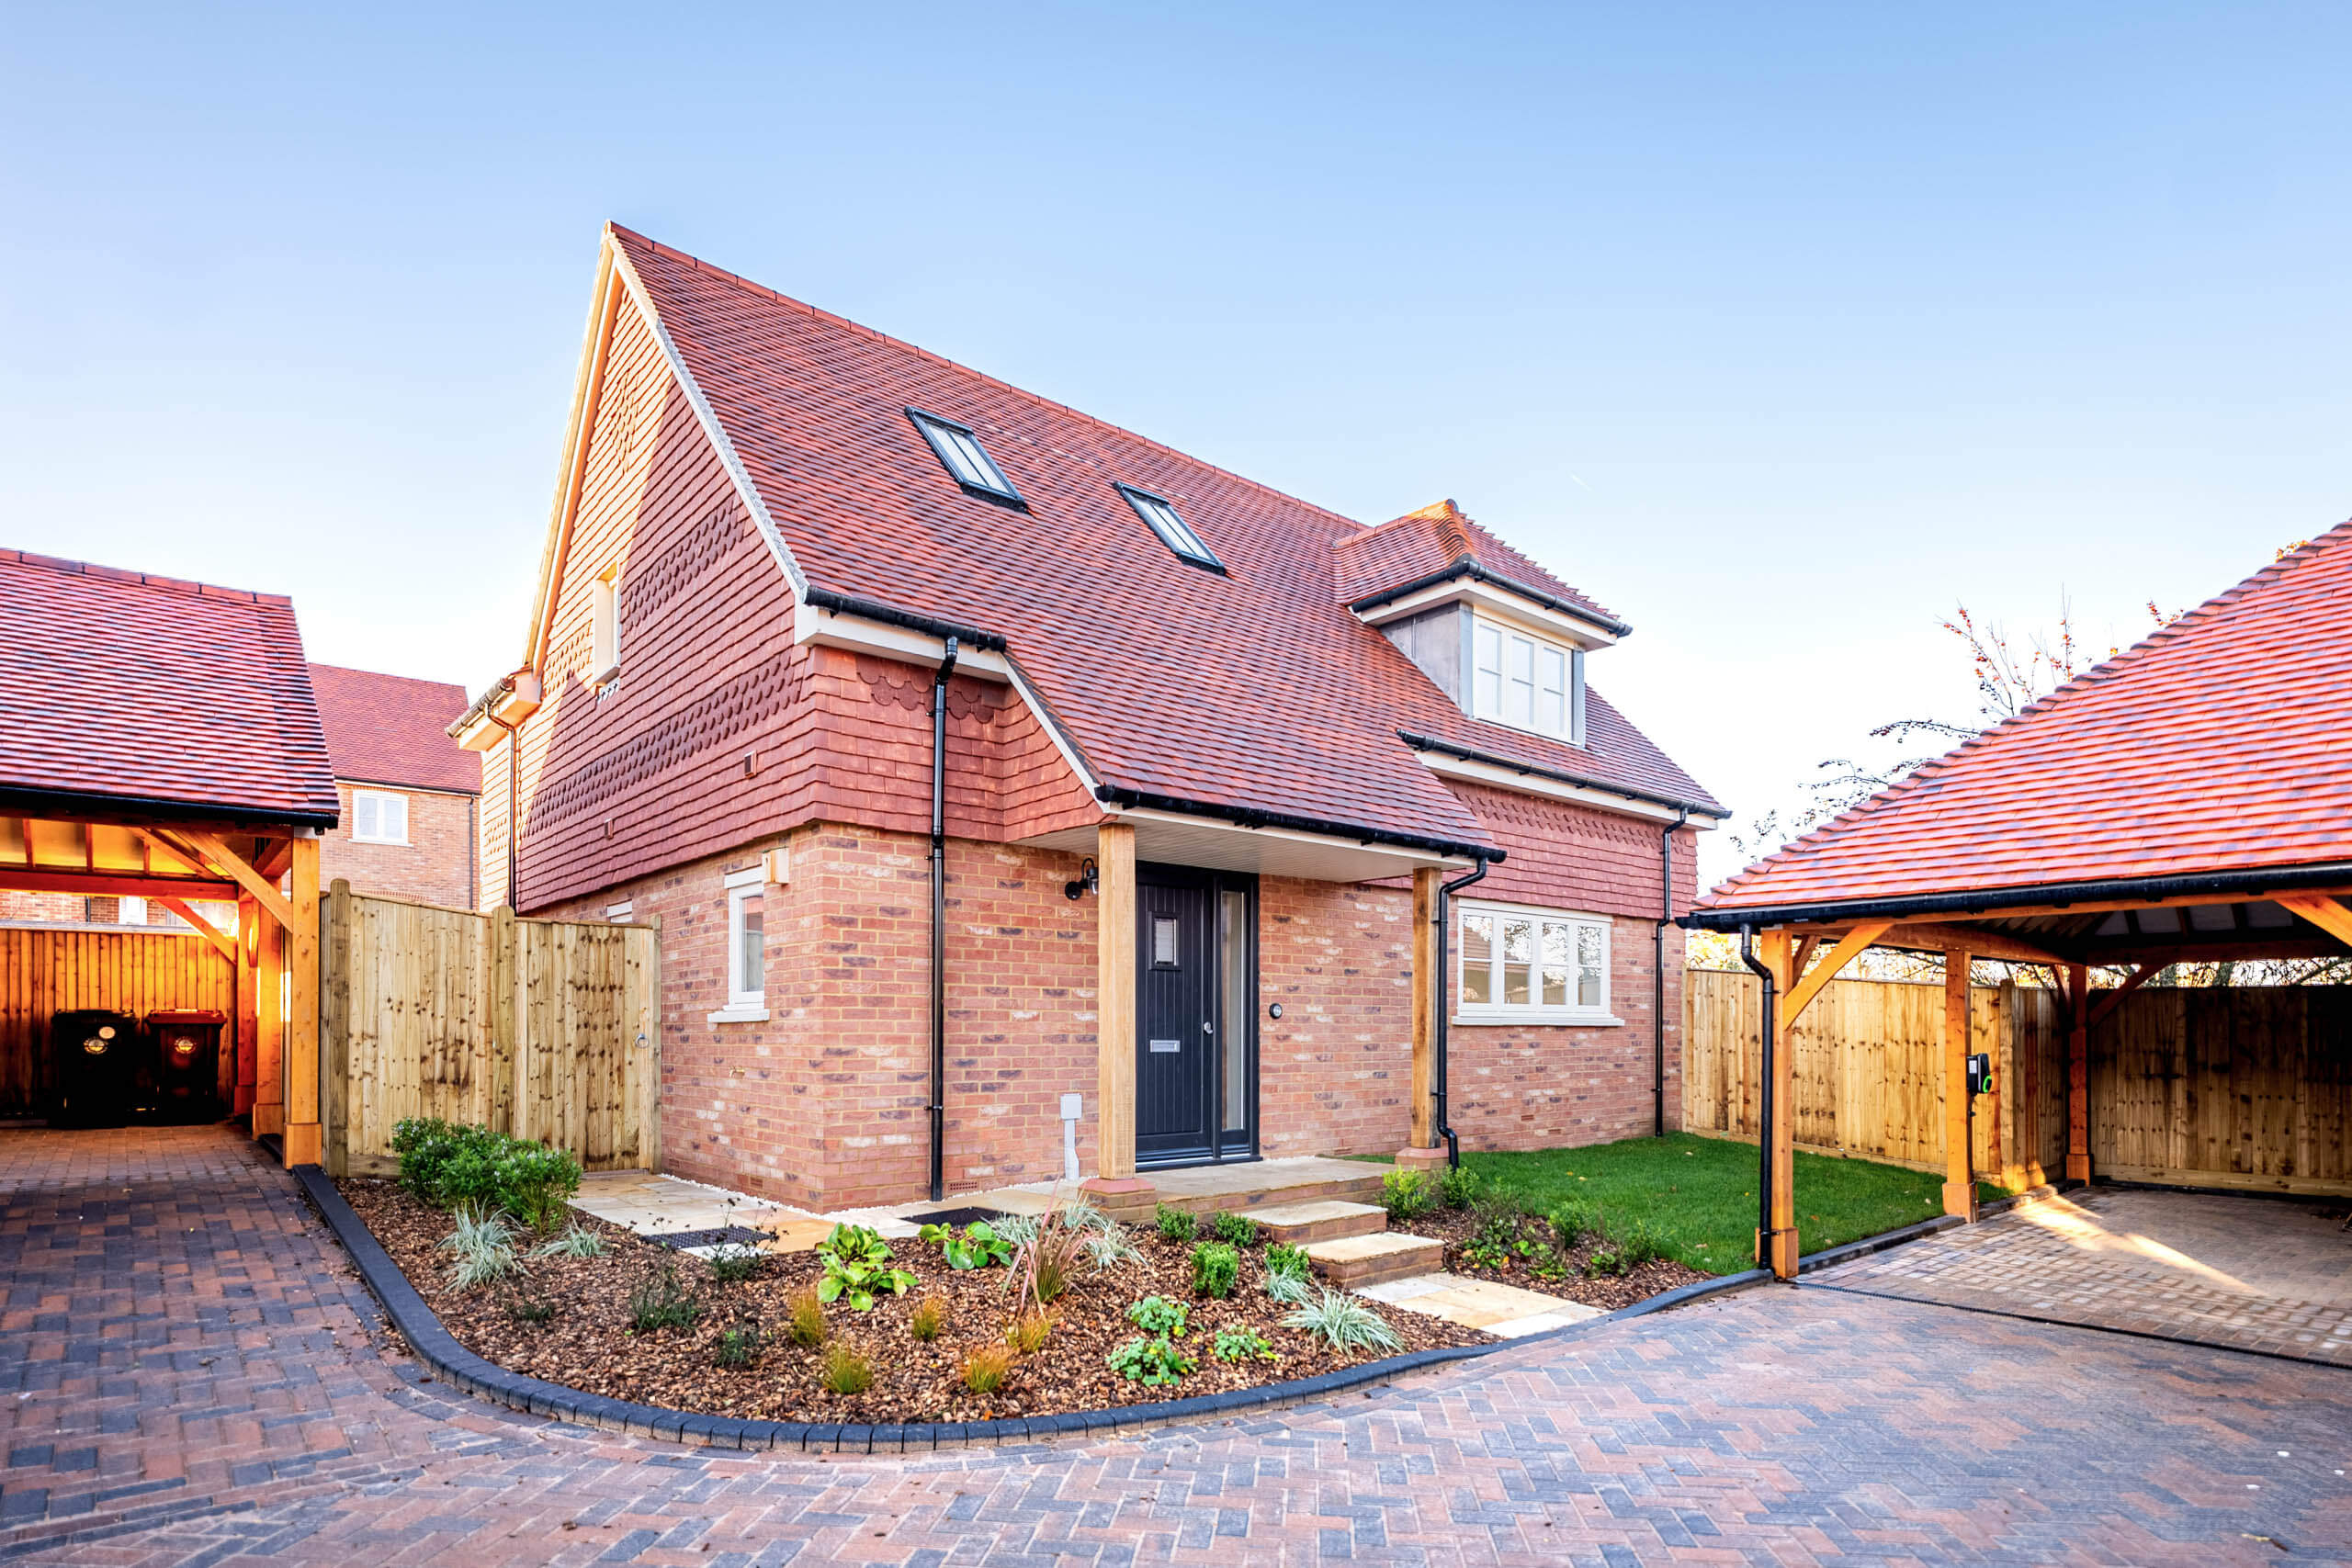
Home 6
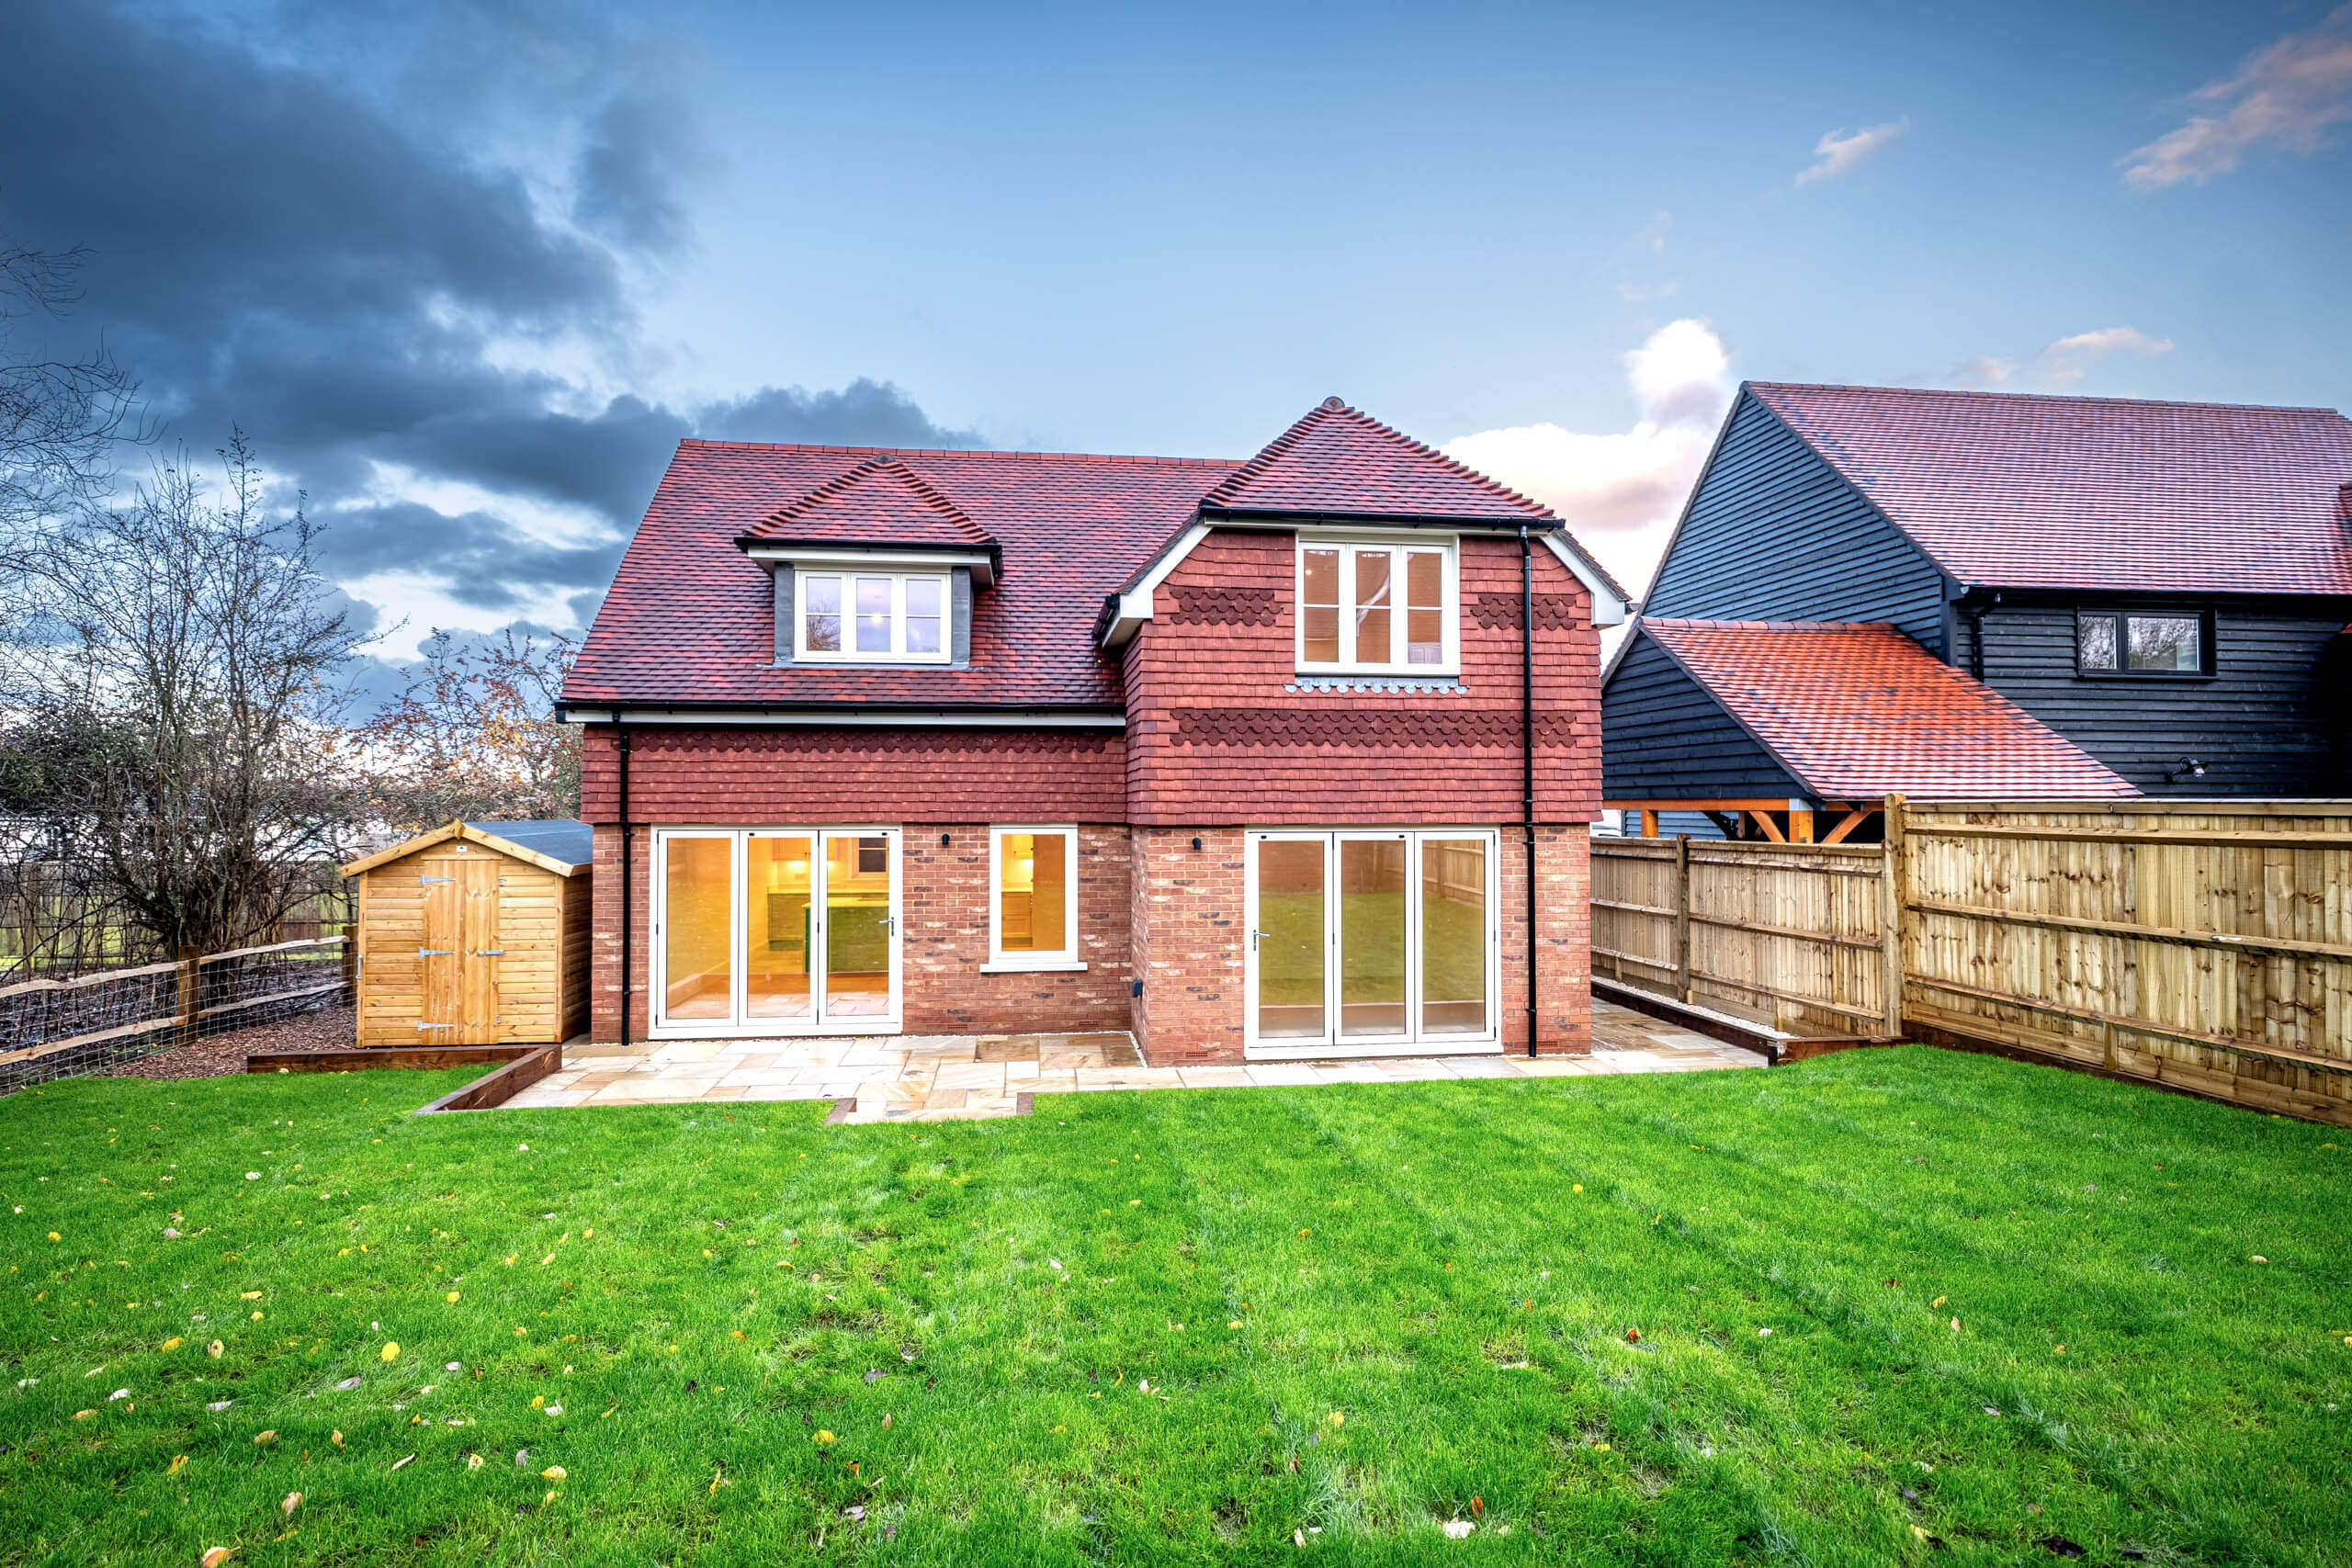
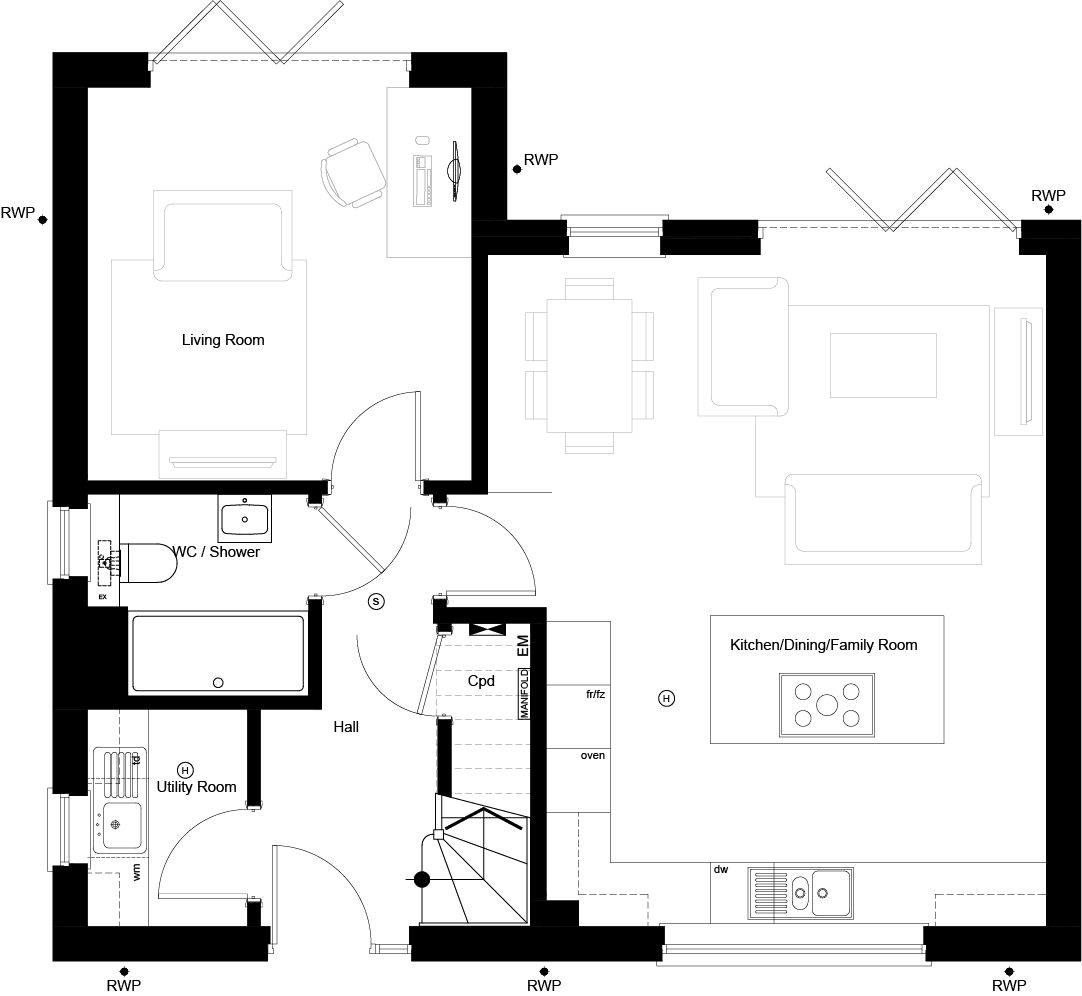
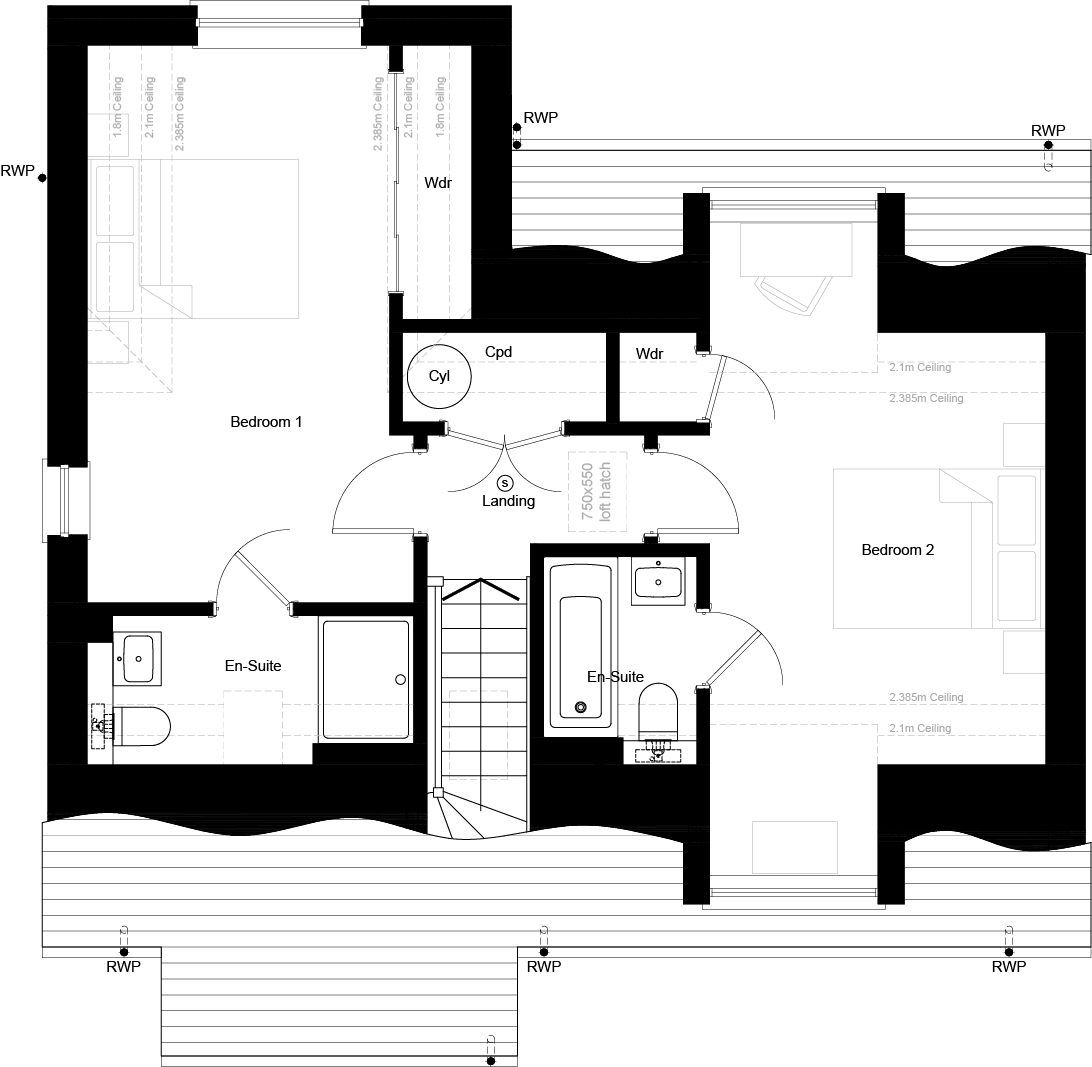
Floor Plans
Kitchen: 4.7m x 3m – 15’5” x 9’10”
Dining/Family Room: 5.2m x 3.3m – 17’3” x 10’11”
Living Room: 3.7m x 3.6m – 12’2” x 11’10”
Bedroom 1: 5.2m x 2.8m – 17’2” x 9’4”
Bedroom 2: 4.1m x 3.2m – 13’4” x 10’4”
Floorplans shown are for approximate measurements only. Exact layout and sizes may vary. All measurements may vary within a tolerance of 5%. The information in this brochure is indicative and is intended to act as a guide only as to the finished product. The computer generated images are indicative only and finishes may vary.
Book your viewing.
You’re welcome to call, email, or fill in the form below, whichever feels right. There’s no script and no sales process. Just a straightforward conversation about whether a Remmus home is the right fit for you.
01444 471141
hello@remmushomes.co.uk
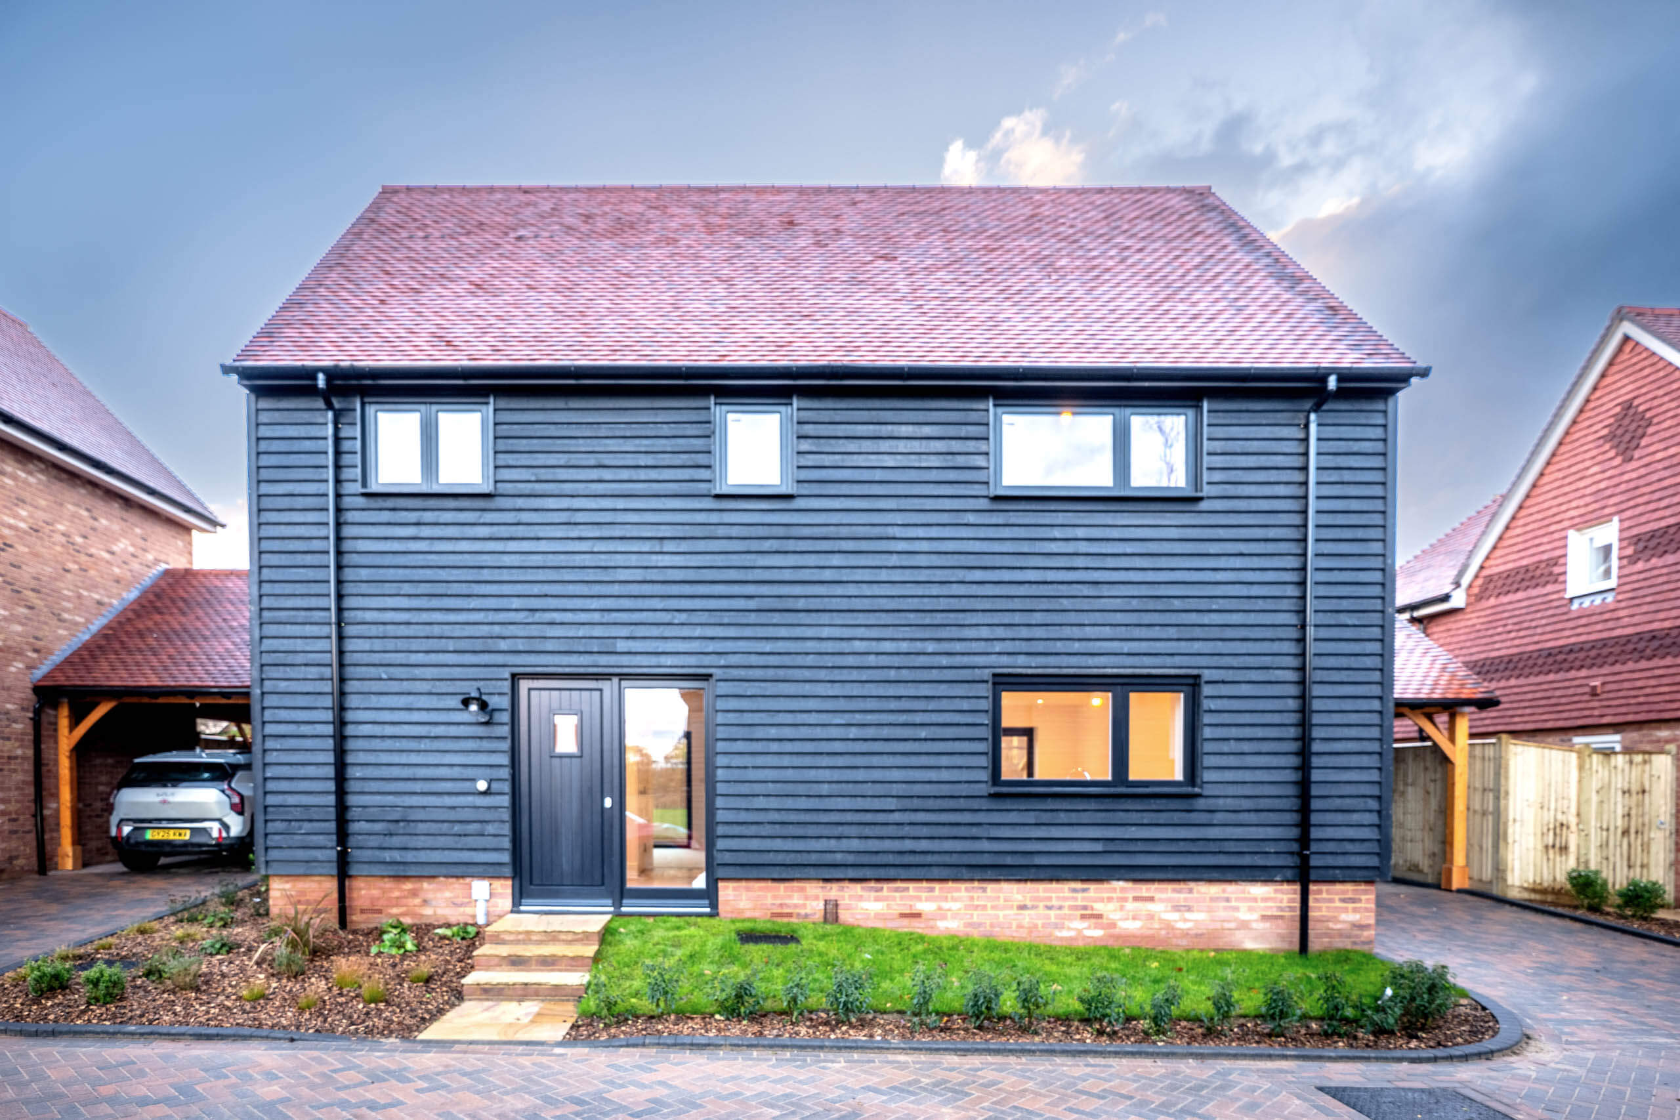
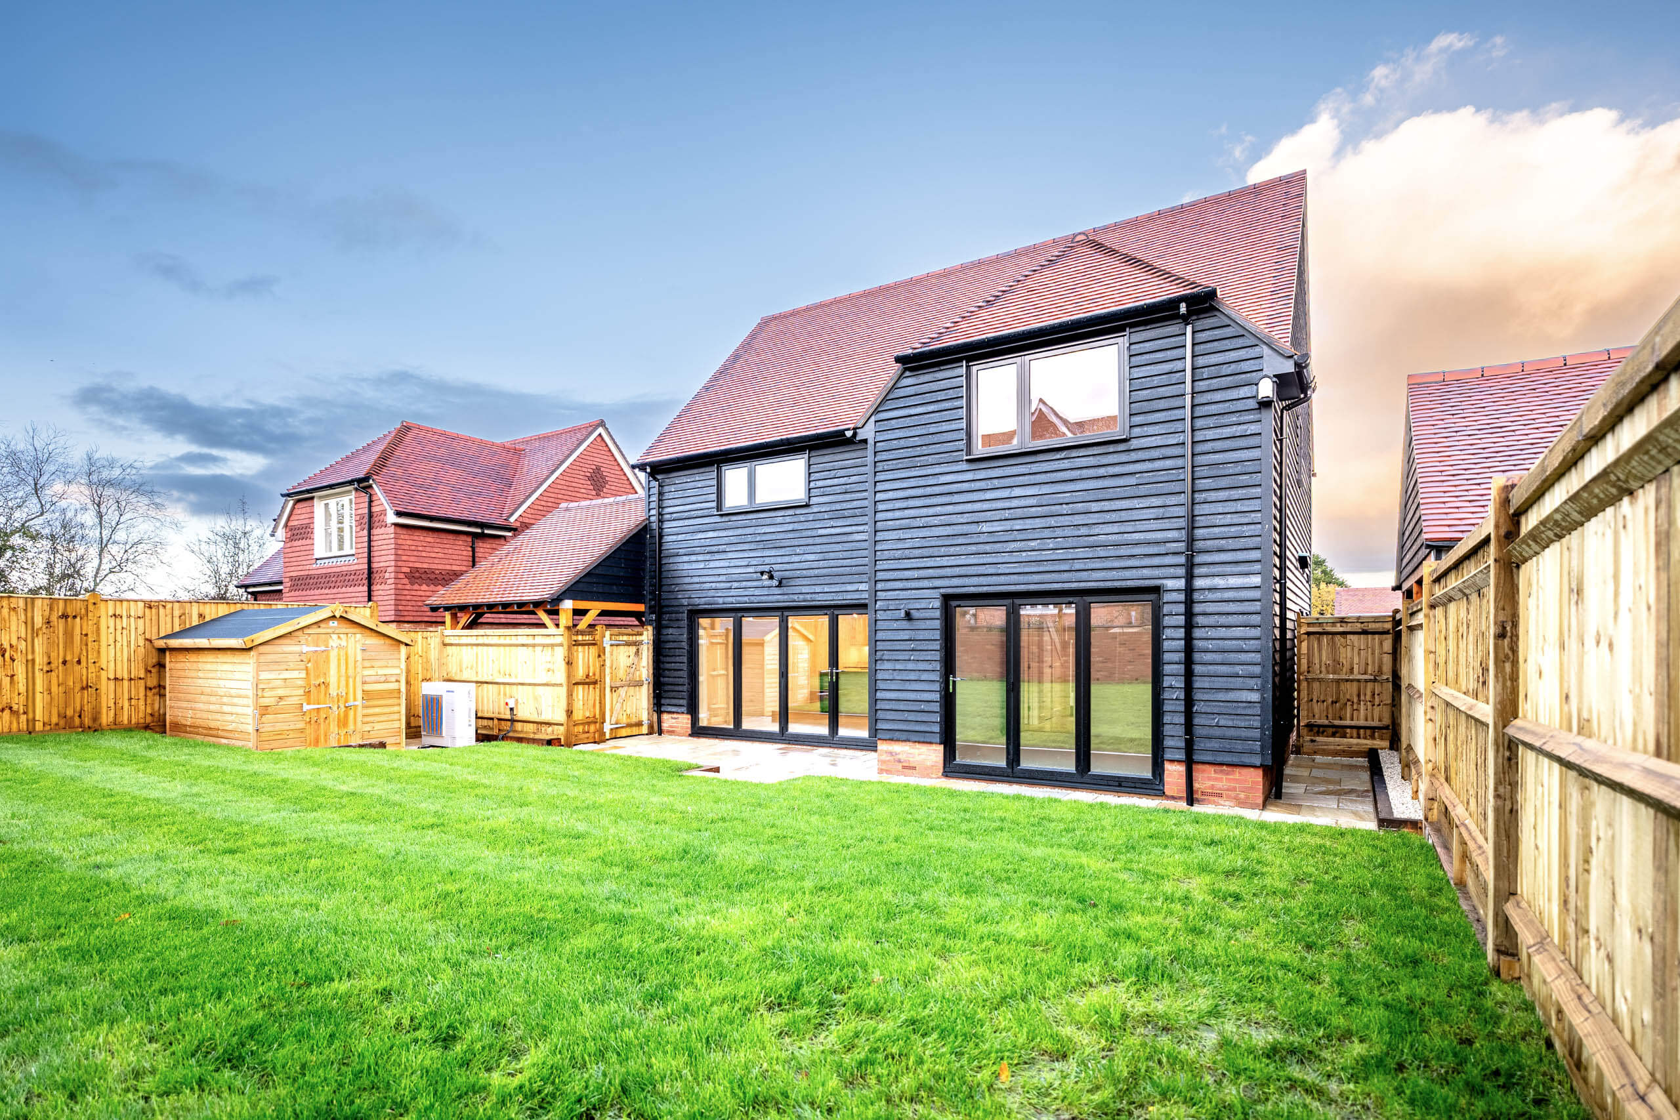
Home 5
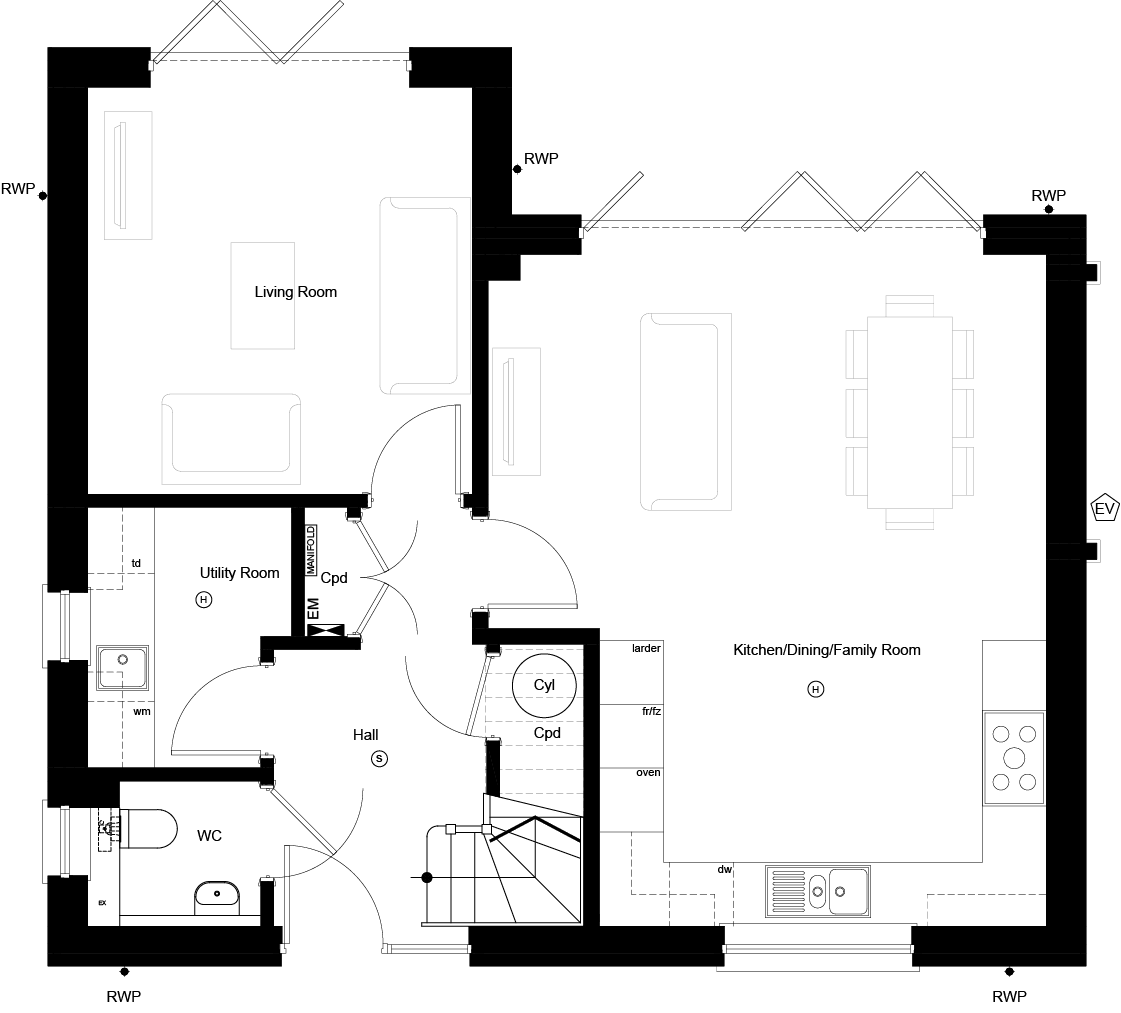
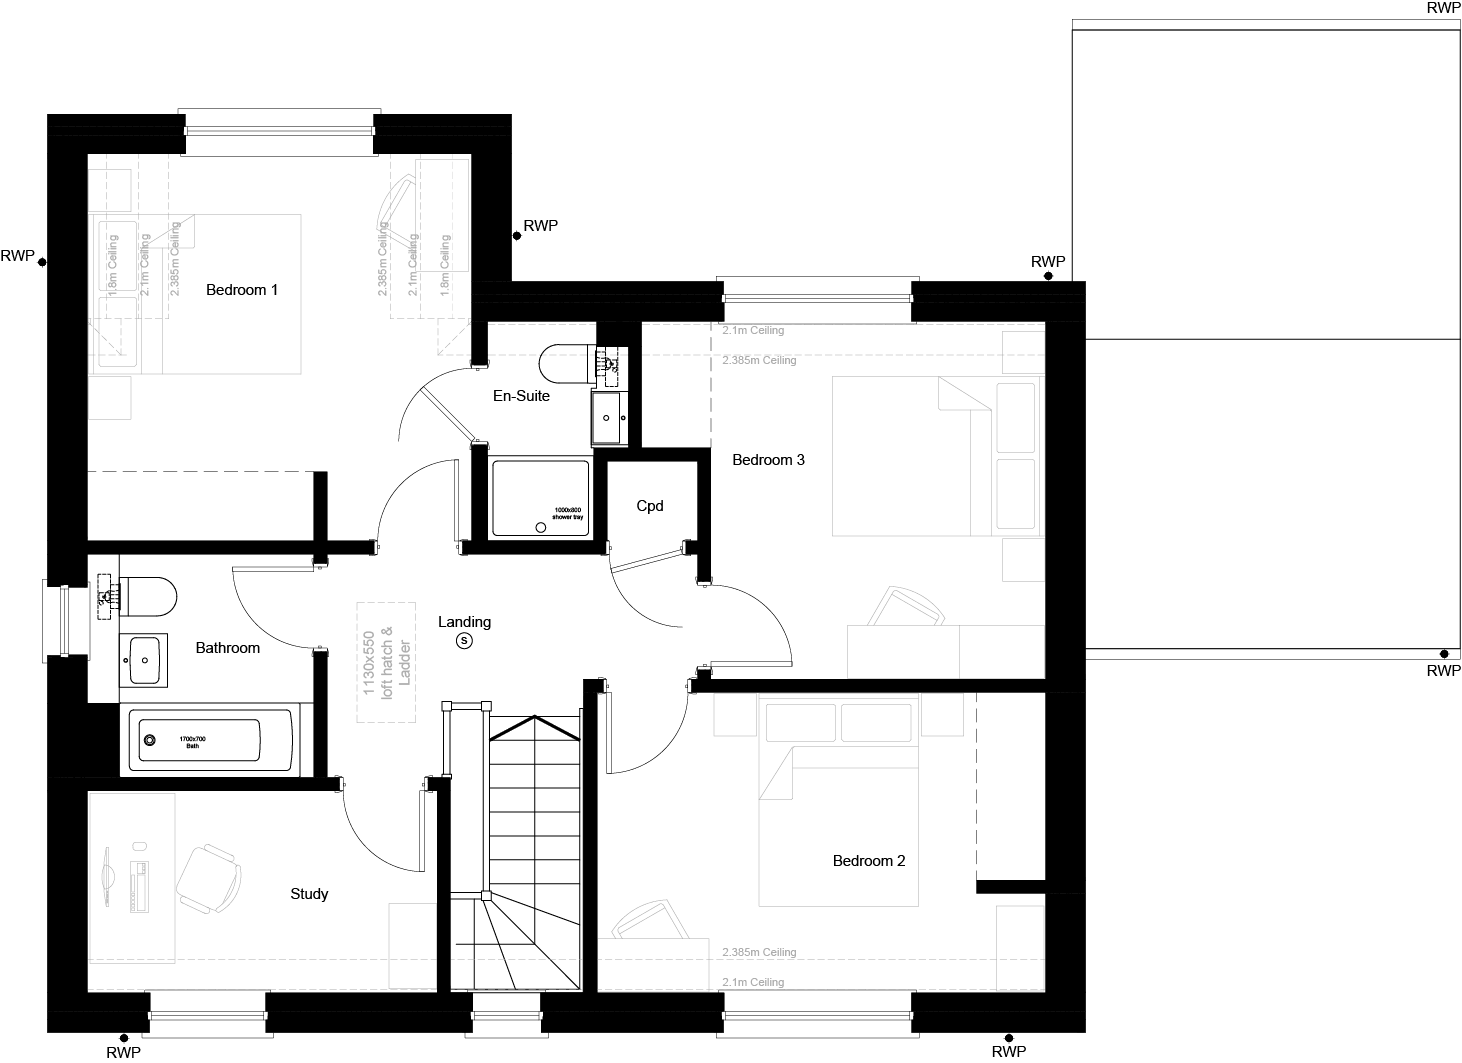
Floor Plans
Kitchen: 4.2m x 2.8m – 13’9” x 9’2”
Dining/Family Room: 5.2m x 3.5m – 17’3” x 11’6”
Living Room: 3.8m x 3.6m – 12’7” x 11’10”
Bedroom: 1 3.6m x 3.6m – 11’11” x 11’10”
Bedroom: 2 4.2m x 2.8m – 13’10” x 9’3”
Bedroom: 3 3.4m x 3.1m – 11” x 10’4”
Study: 3.3m x 1.9m – 10’10” x 6’3”
Floorplans shown are for approximate measurements only. Exact layout and sizes may vary. All measurements may vary within a tolerance of 5%. The information in this brochure is indicative and is intended to act as a guide only as to the finished product. The computer generated images are indicative only and finishes may vary.
Book your viewing.
You’re welcome to call, email, or fill in the form below, whichever feels right. There’s no script and no sales process. Just a straightforward conversation about whether a Remmus home is the right fit for you.
01444 471141
hello@remmushomes.co.uk