


FLETCHING LANE, NEWICK, EAST SUSSEX
Enlightenment House
The home where Remmus began. A five-bedroom family house on 1.4 acres of East Sussex countryside, designed around light, space, and a considered connection to the landscape.


Completed 2018
THE DEVELOPMENT
The site came first. Everything else followed.
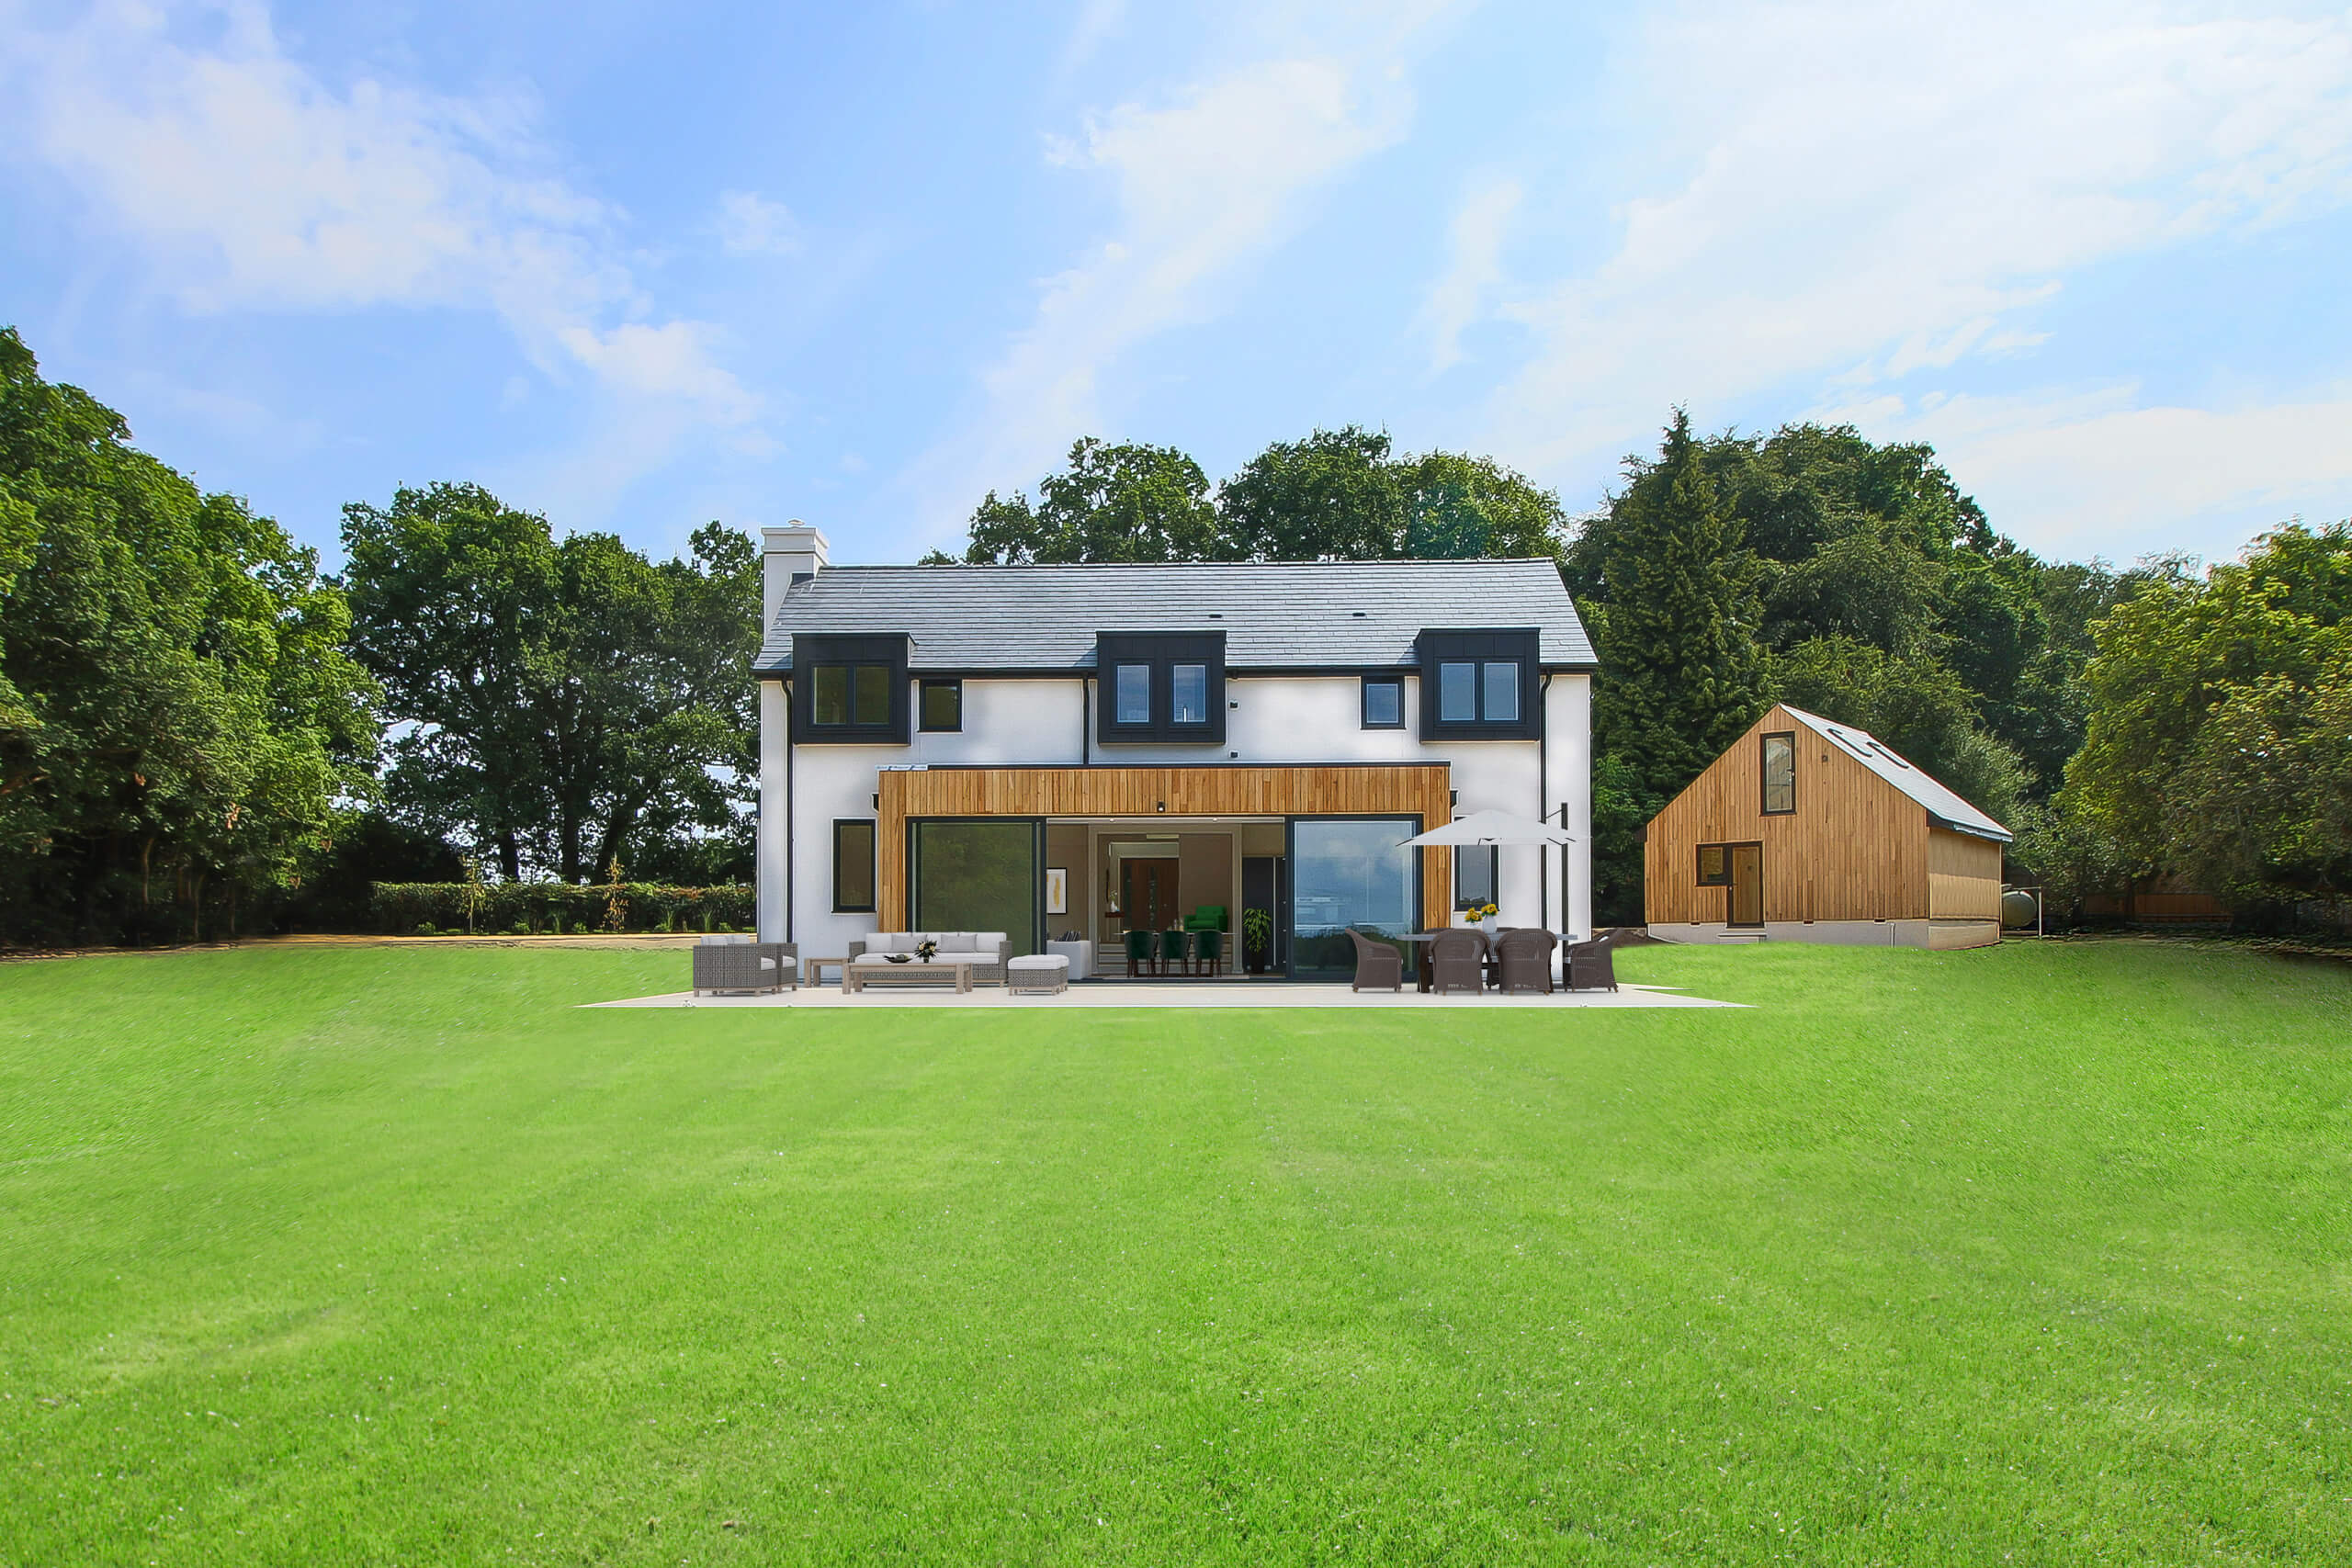
Enlightenment House sits on Fletching Lane, just under a mile from the centre of Newick. The site is rural and private, surrounded by established woodland on multiple aspects, the kind of setting that determined the design from the outset.
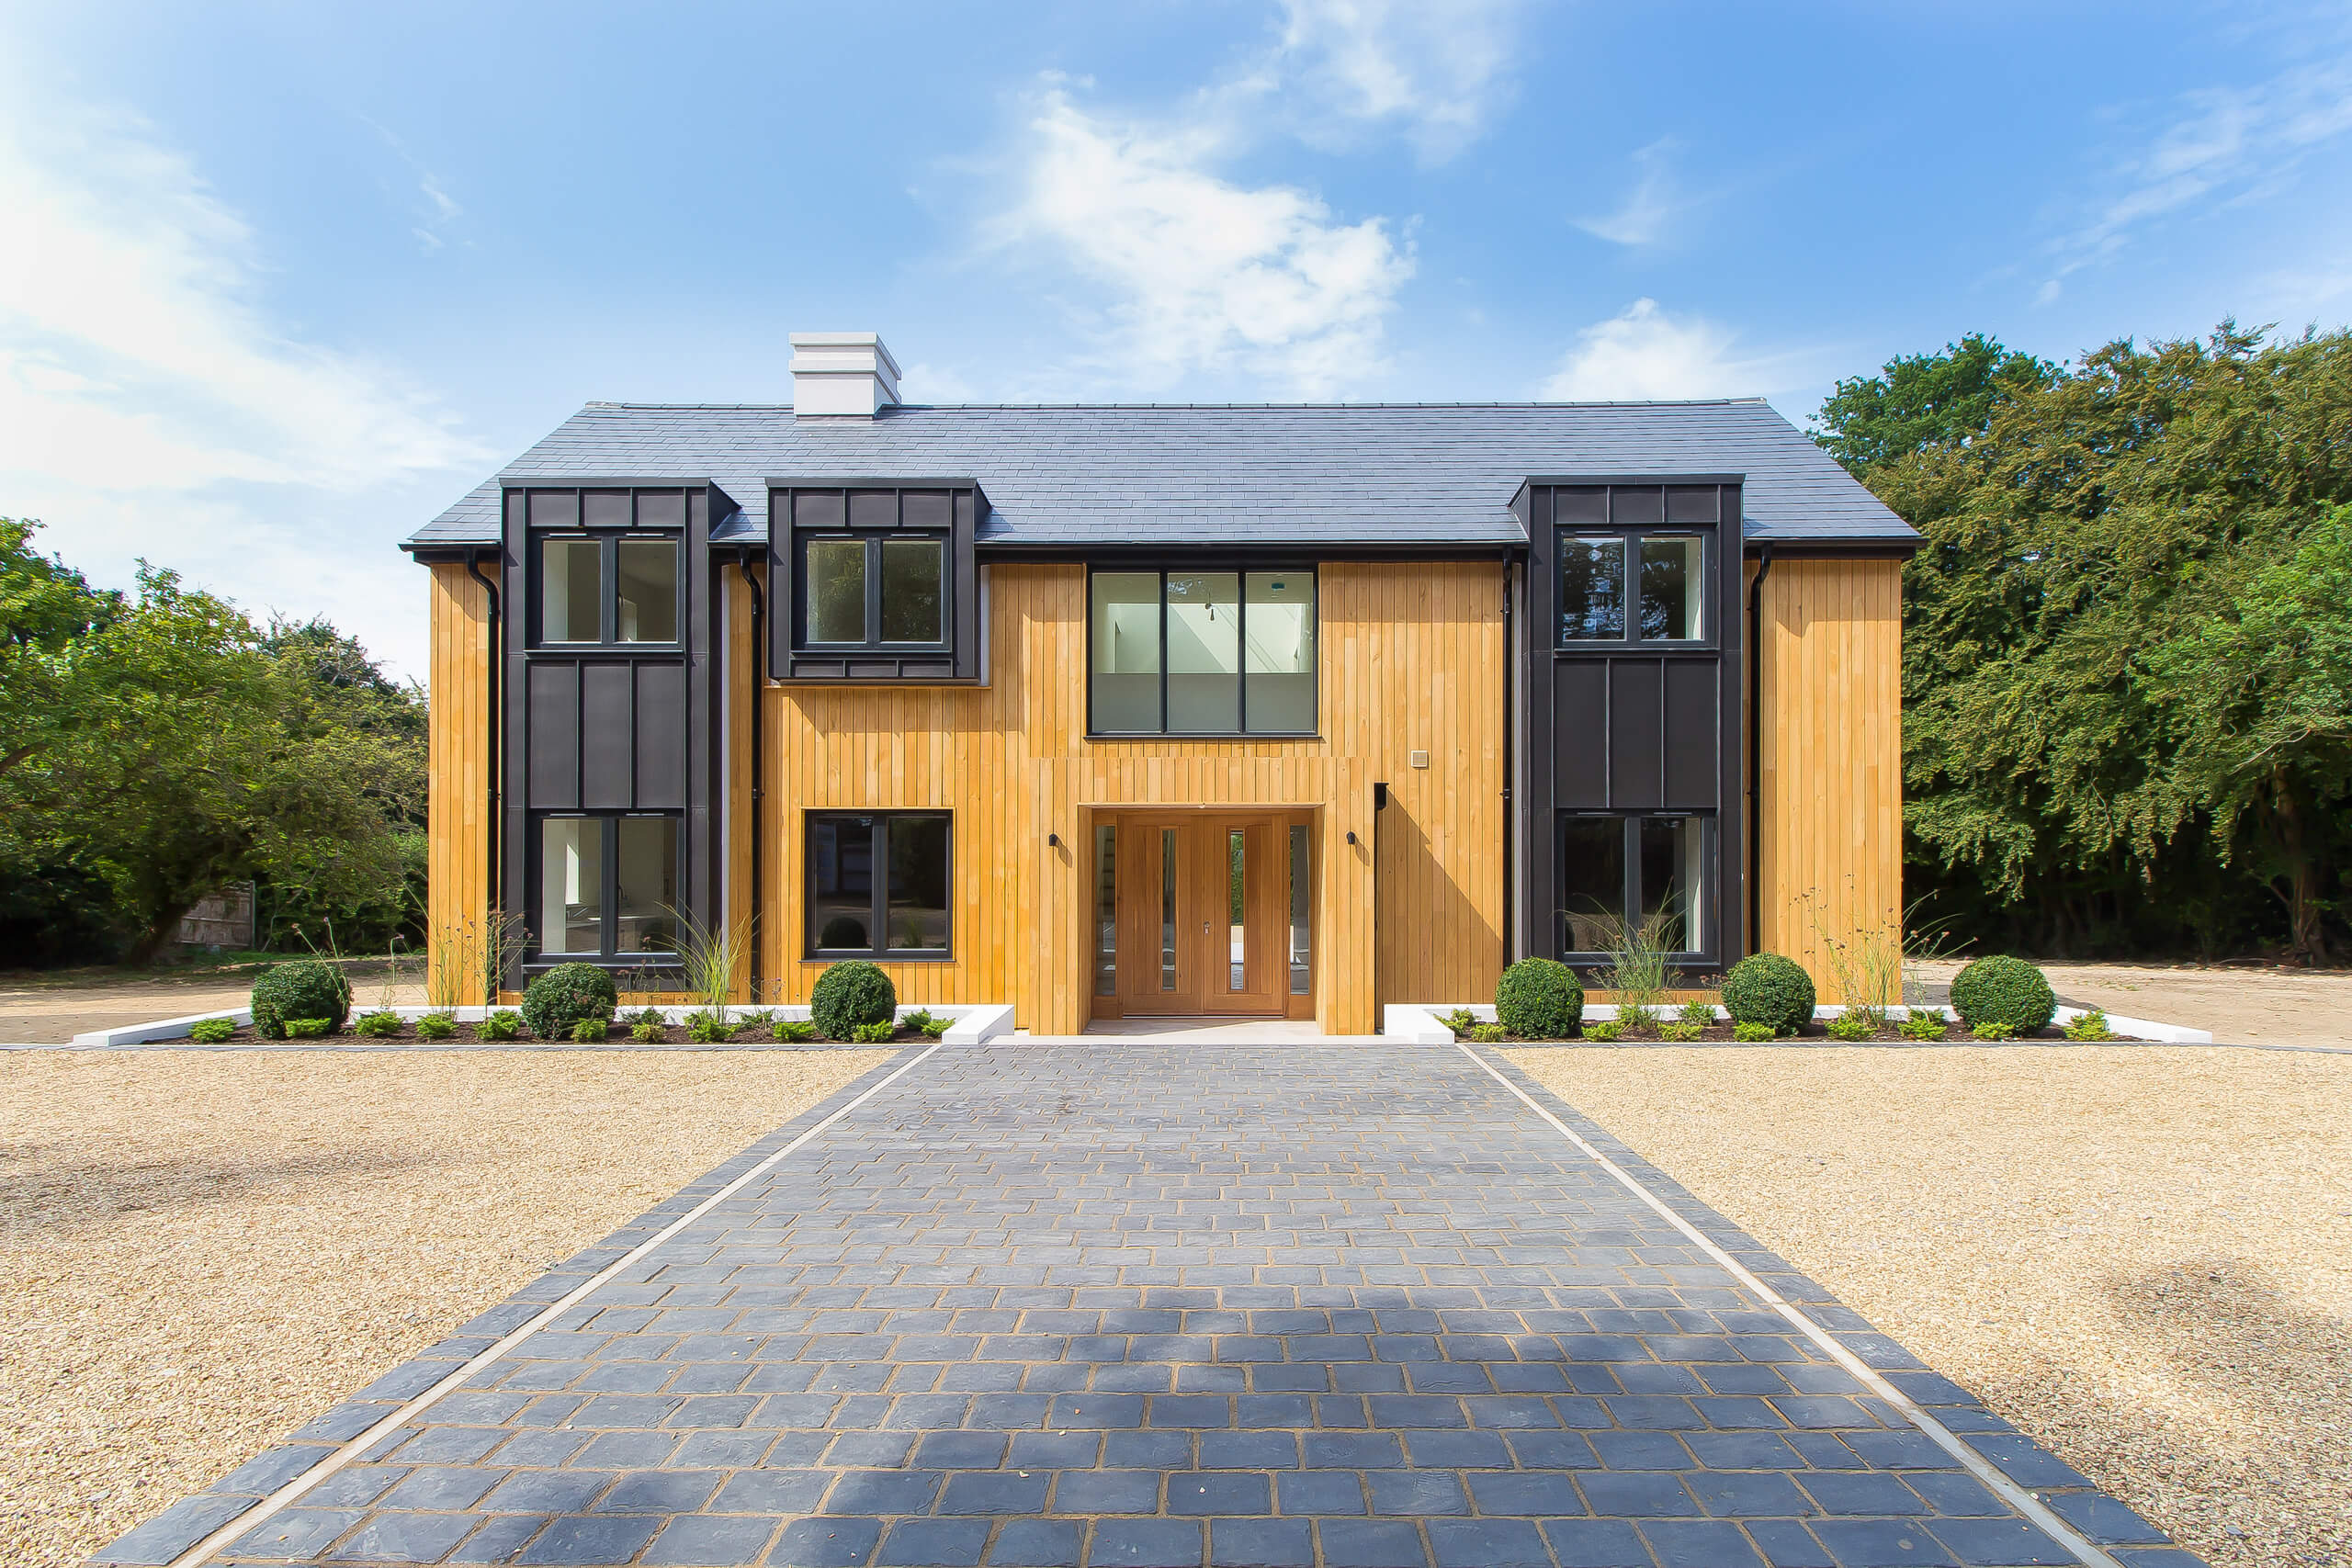
The cedar and slate facade reads quietly from the road. Contemporary in form, considered in material, designed to belong to its surroundings rather than impose on them. Inside, the house opens up entirely.
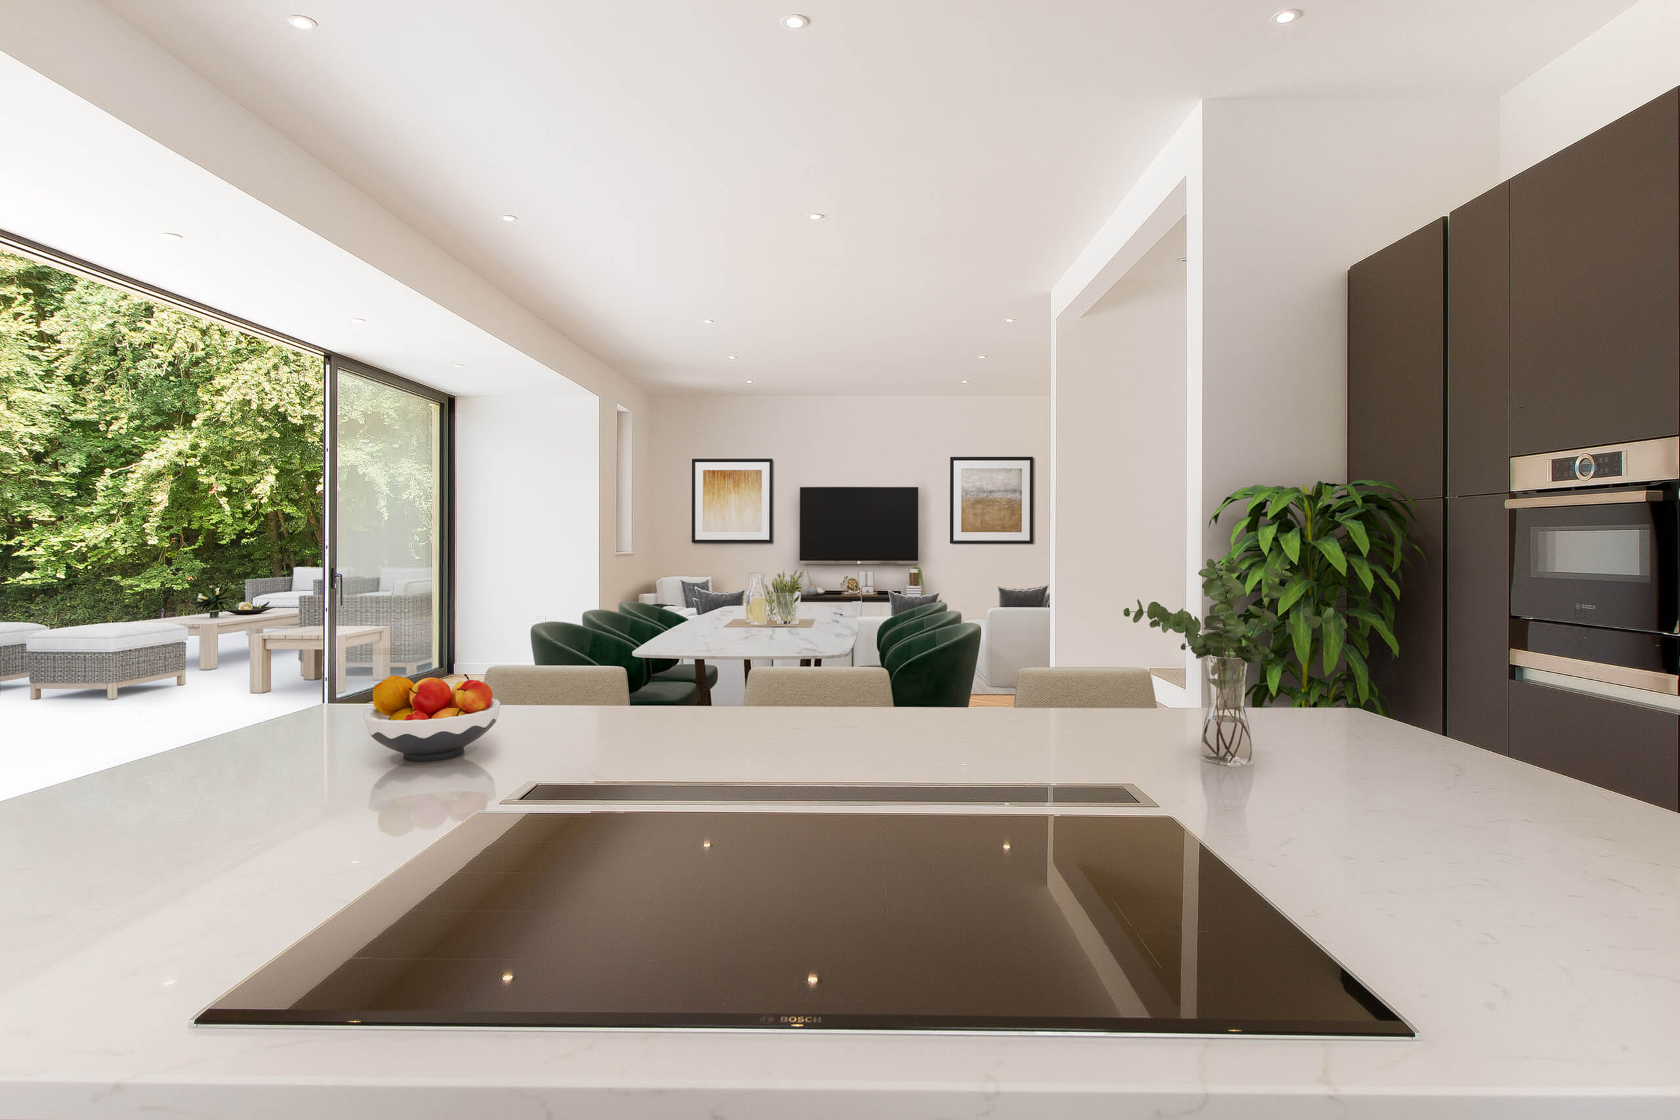
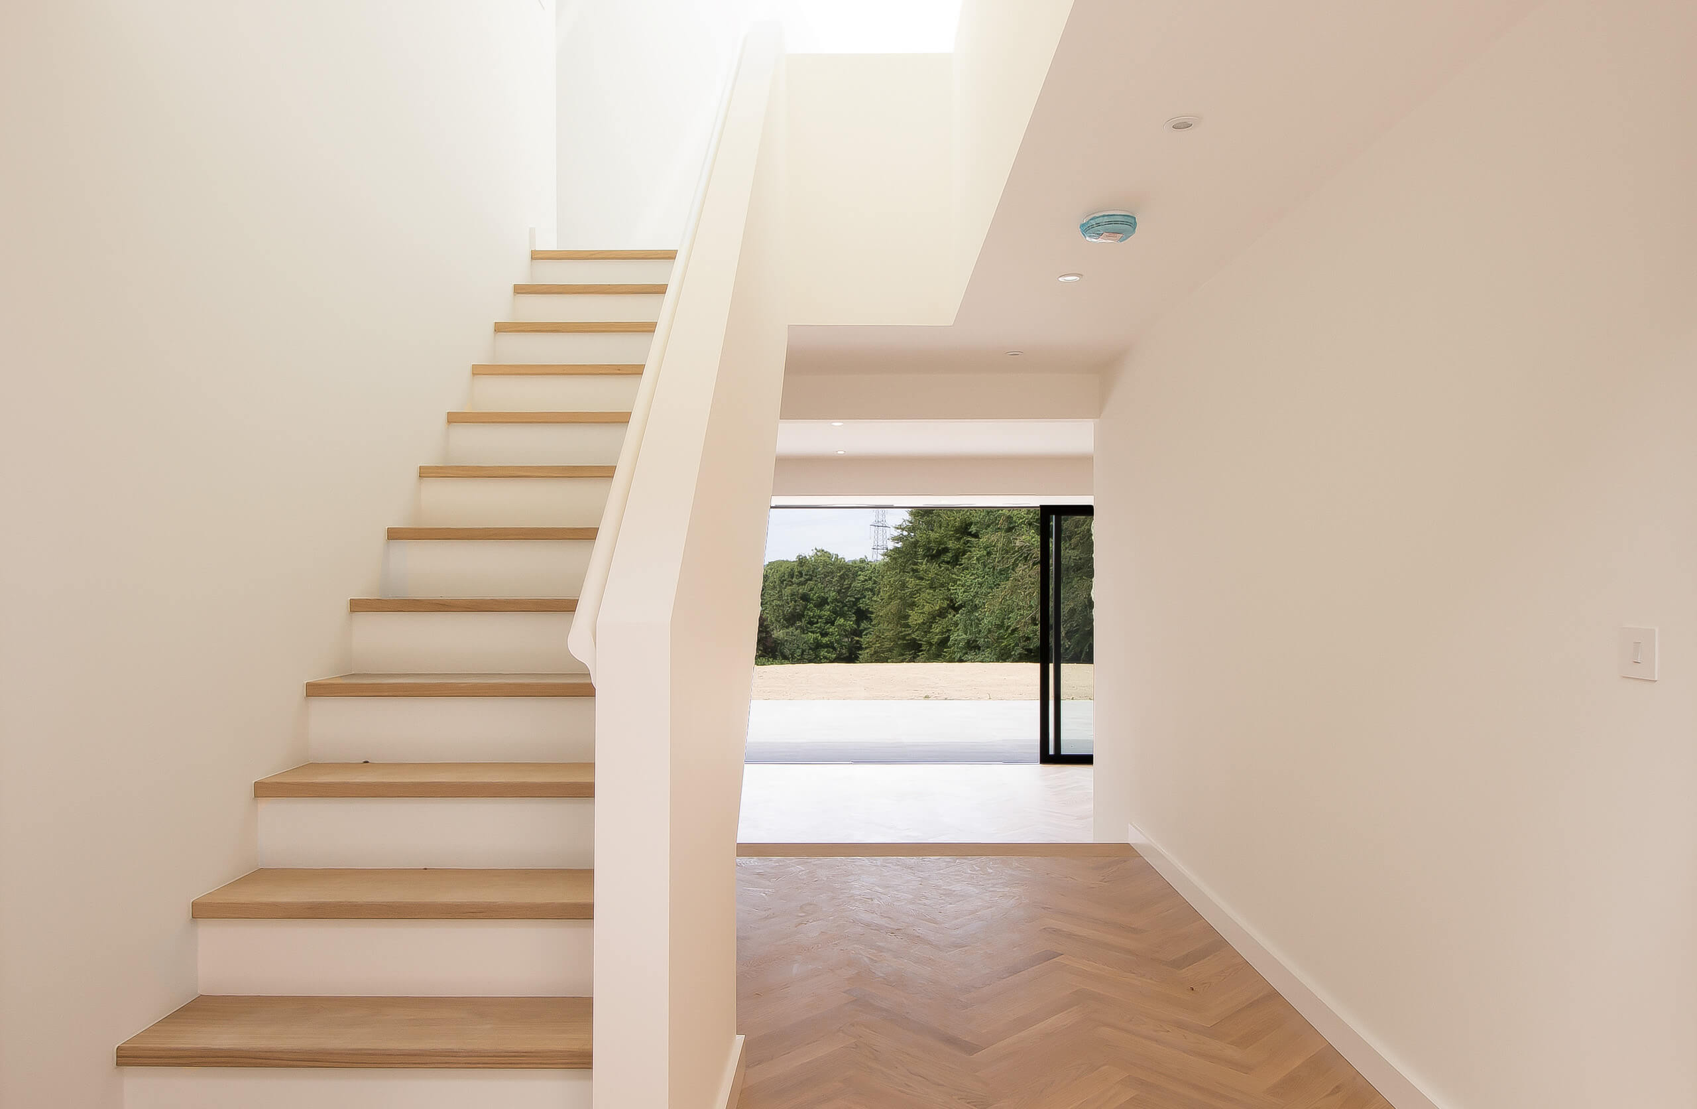
The galleried entrance hall runs through the centre of the home, herringbone oak underfoot, drawing the eye toward the garden beyond. The kitchen, dining, and family room spans 13 metres at the rear, with 27 feet of sliding glazing opening the whole space onto the terrace and grounds. Light and the landscape outside were the starting point, not an afterthought.
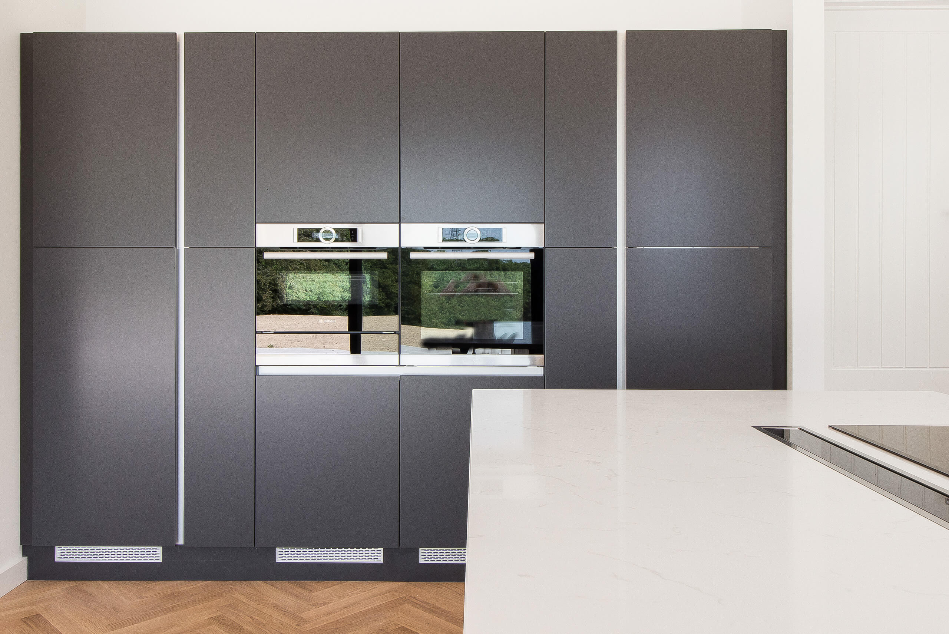
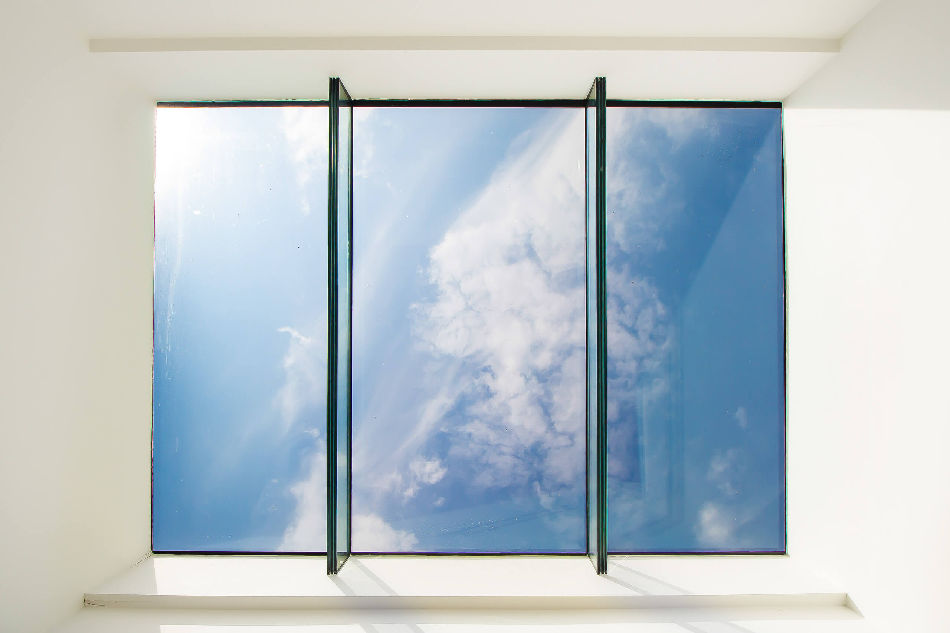
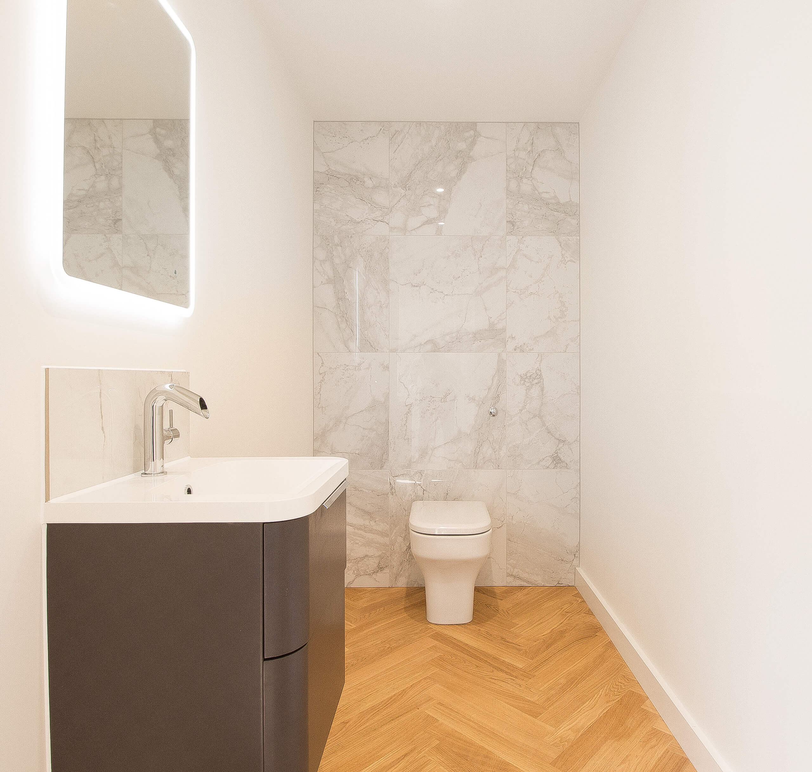
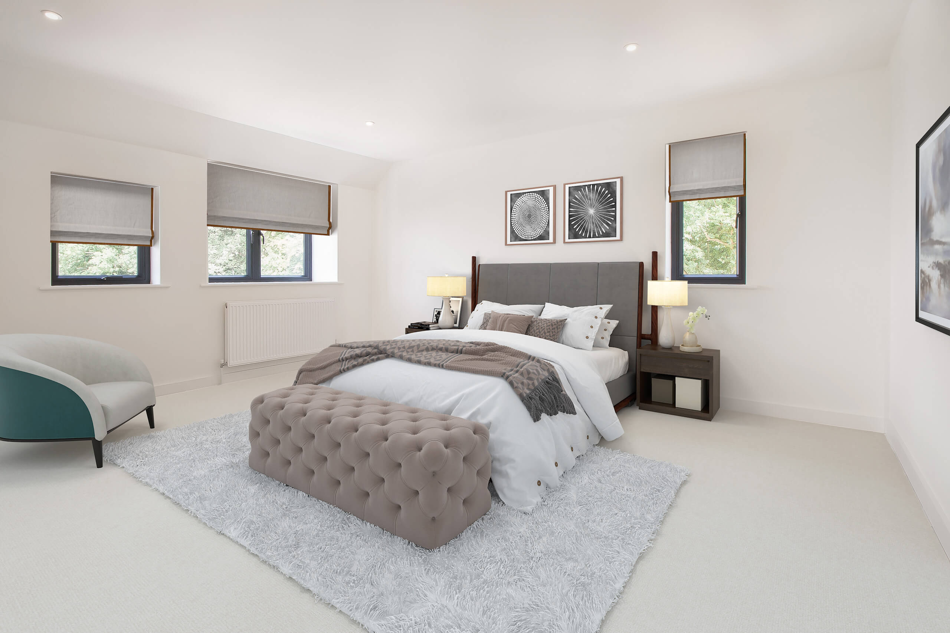
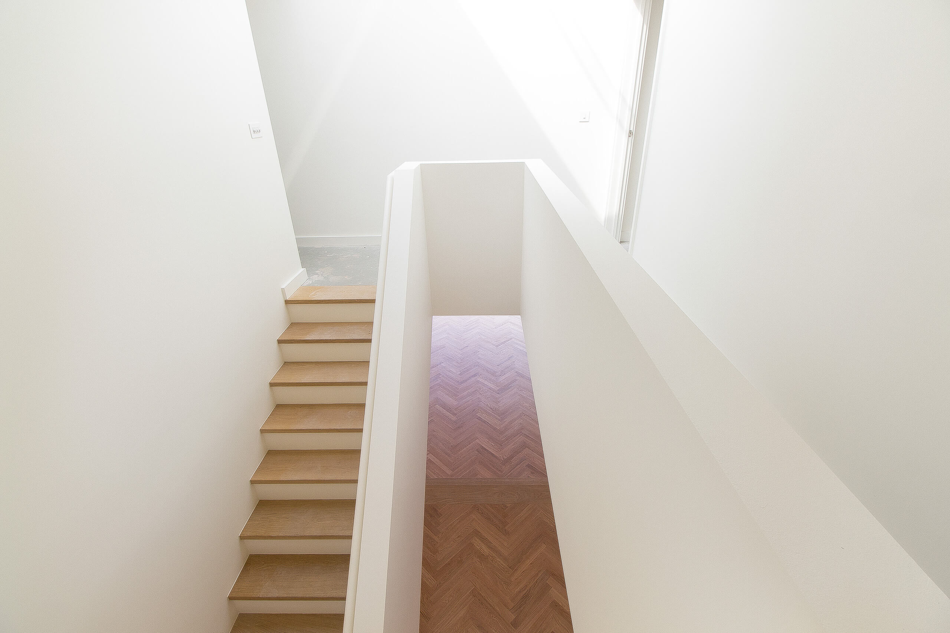
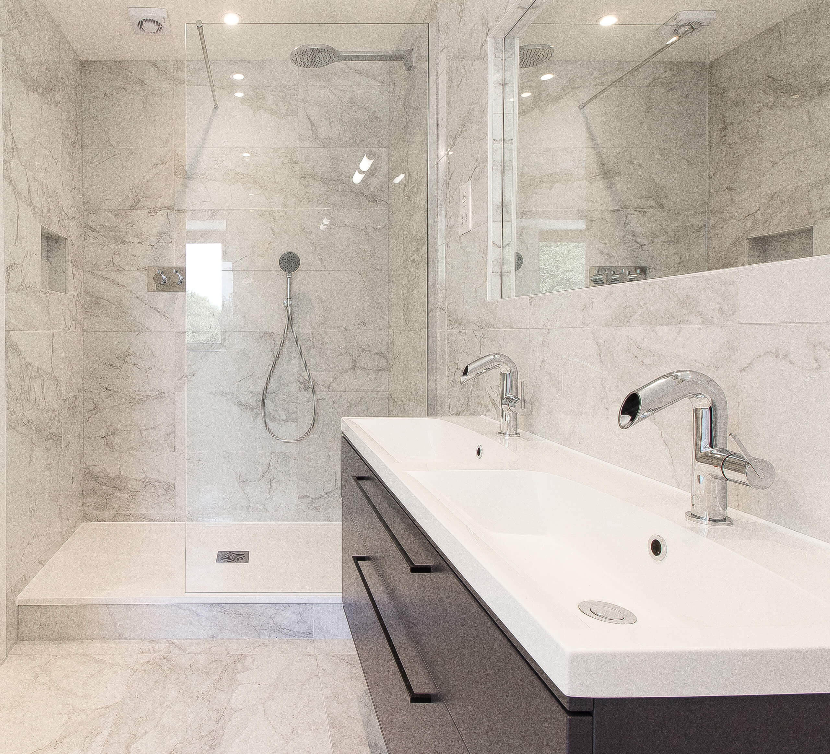
The individually designed kitchen has a floating central island, quartz marble worktops, and integrated Bosch appliances, including a boiling water tap. Upstairs, a galleried landing lit by a roof skylight leads to five bedrooms: the principal suite with walk-in shower, a separate bath, and marble tiling; two further en-suite bedrooms; and two double rooms sharing a family bathroom. All sanitaryware is by Roper Rhodes.
Ground floor heating is underfloor. CAT 5 cabling runs to every room. A security system, gated entrance, and detached double garage with an insulated studio above complete the specification. The home sits within 1.4 acres of landscaped grounds with a large terrace adjoining the main living space.
Enlightenment House is sold.
To see what Remmus is building now, visit our current developments, or get in touch and we will talk you through what’s available and what’s coming.