


WISBOROUGH GREEN, WEST SUSSEX
Barnfield Shaw
Eight individually designed homes in one of West Sussex’s most quietly special villages.


Prices from £715,000
THE DEVELOPMENT
A village that still functions the way villages are supposed to.
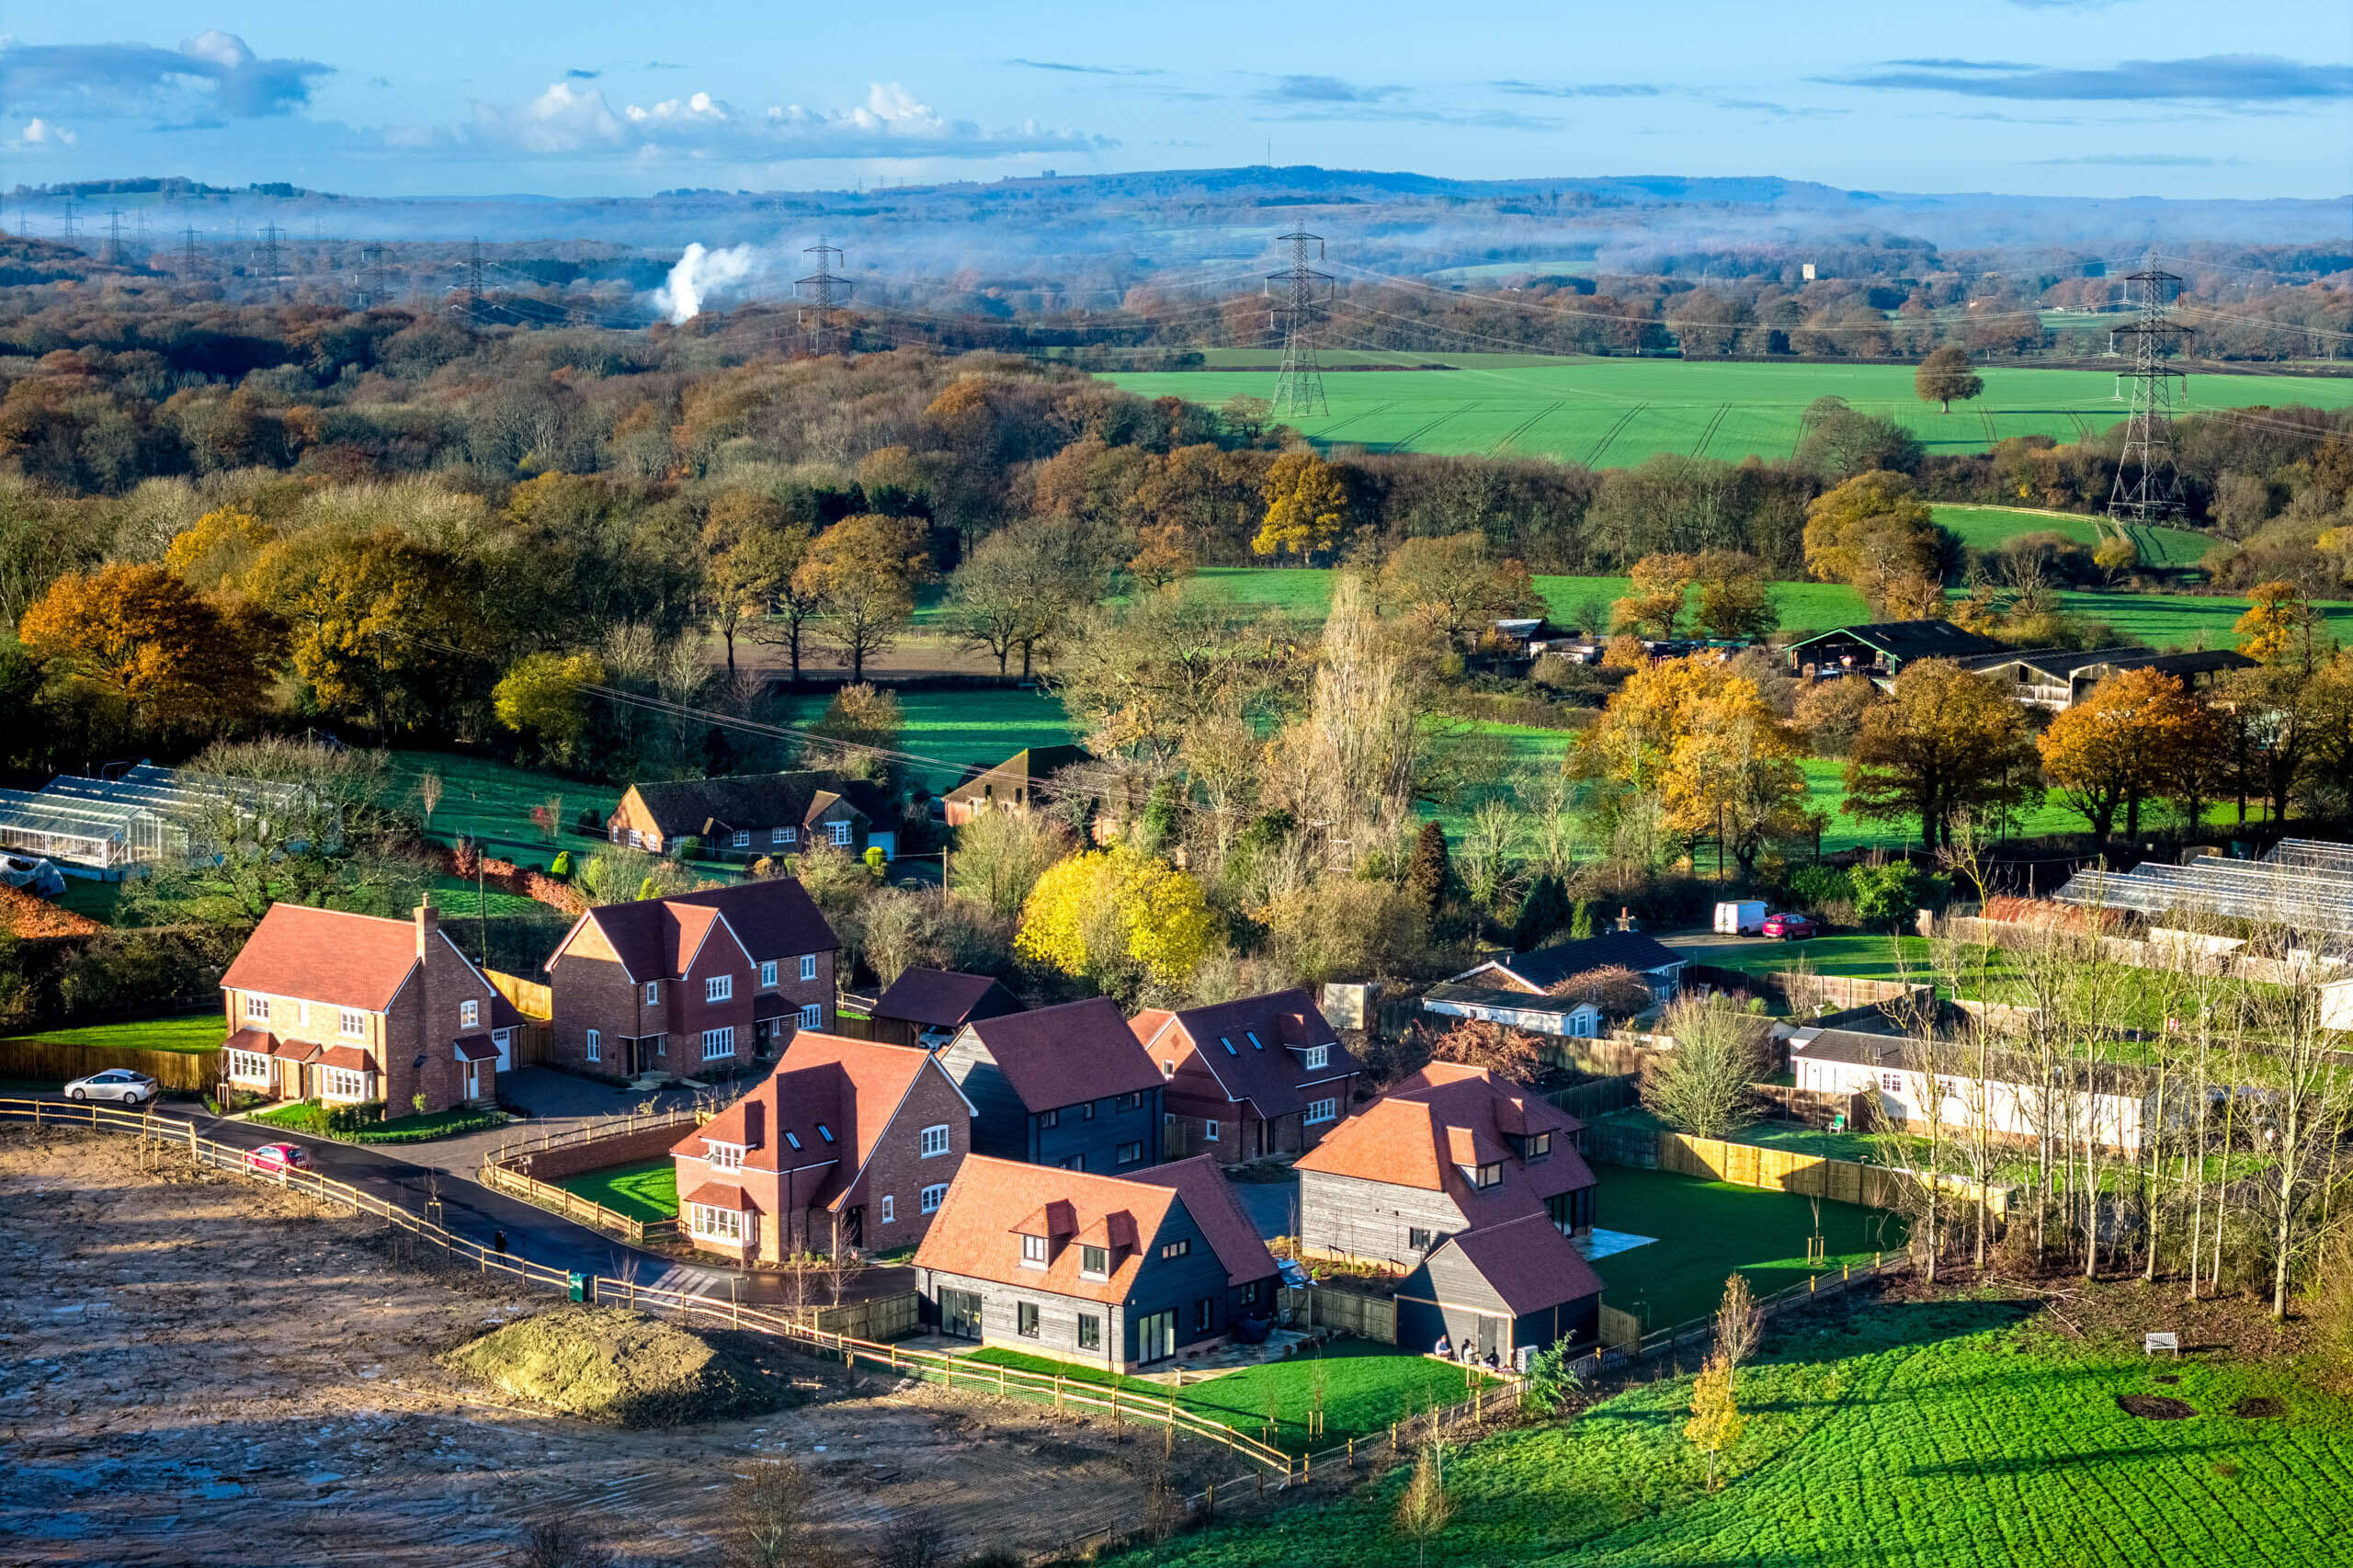
Barnfield Shaw sits on Kirdford Road at the edge of Wisborough Green, a village that still functions the way villages are supposed to. Cricket on the green in summer. A proper pub. A school you can walk to. A community that knows itself.
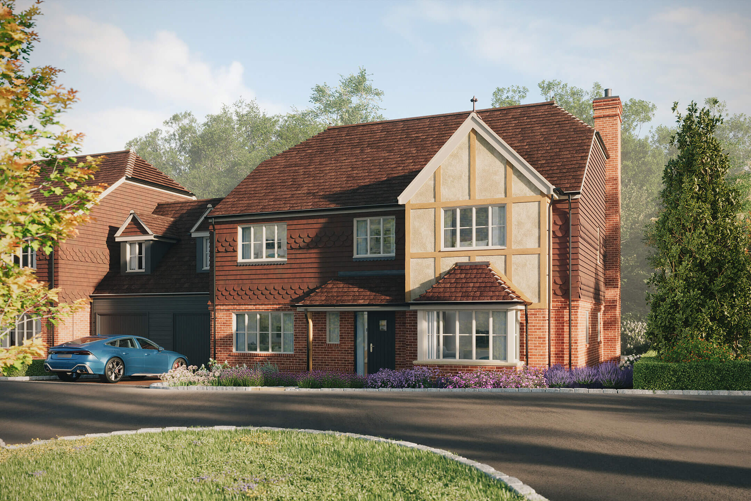
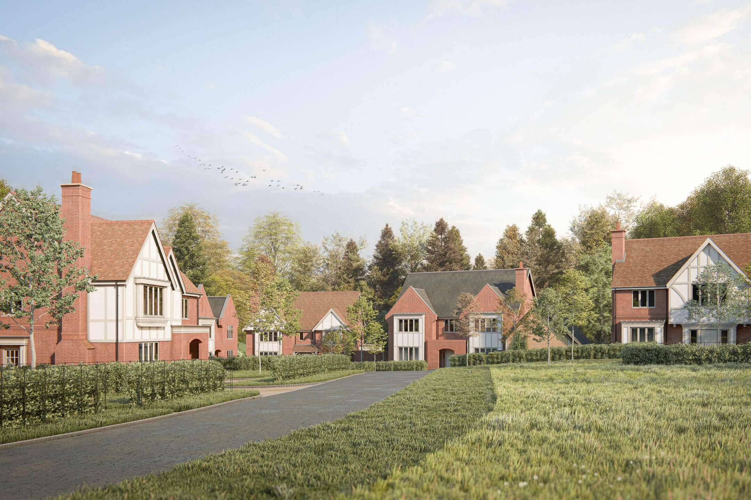
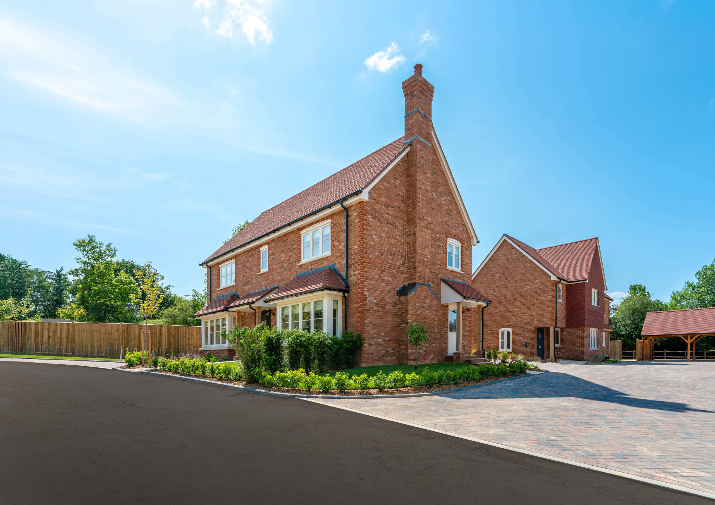
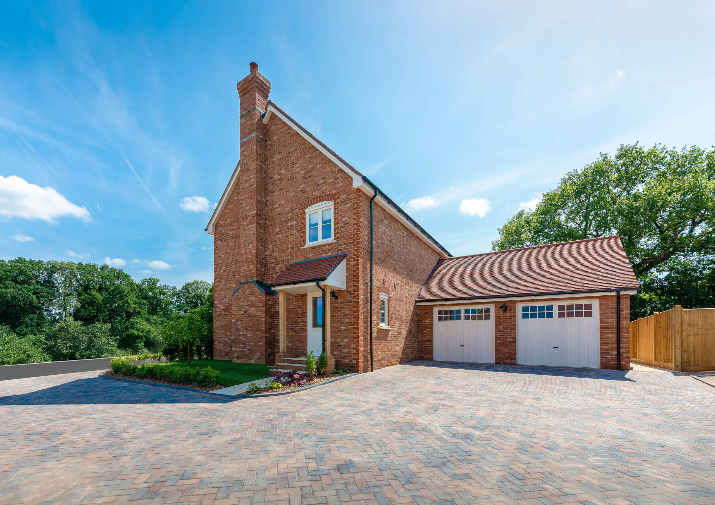
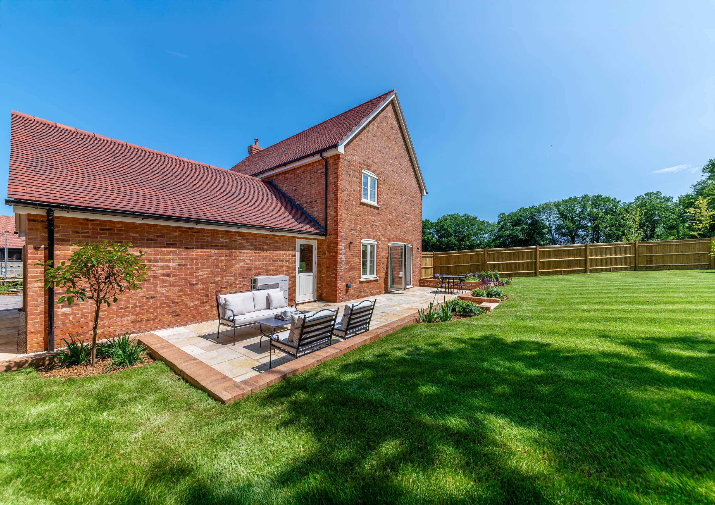
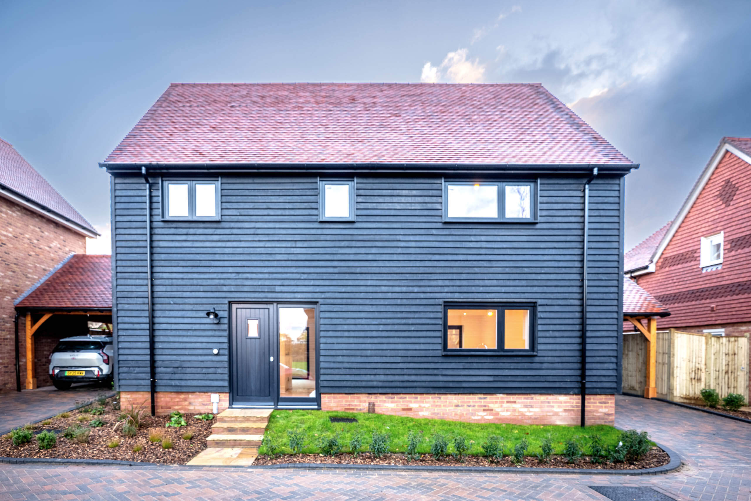
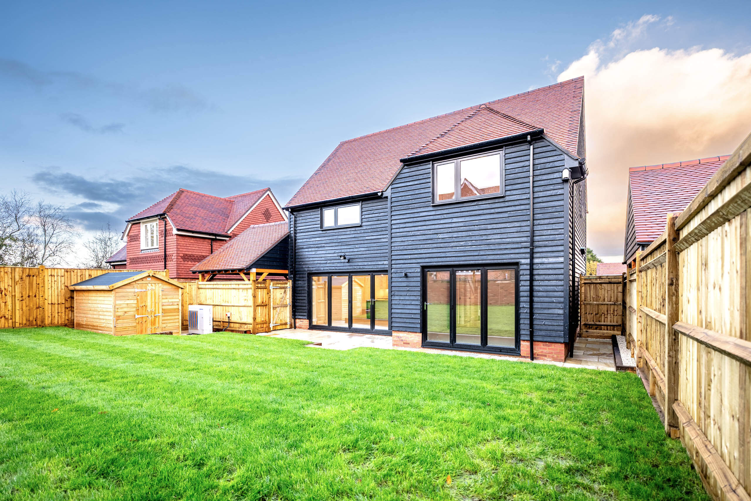
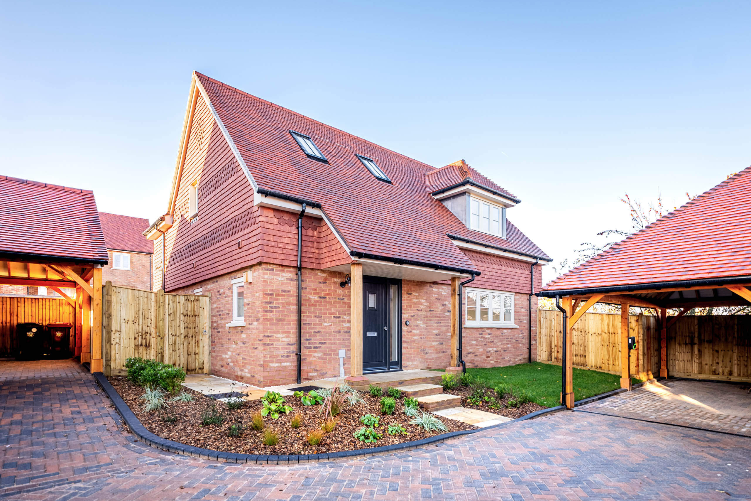
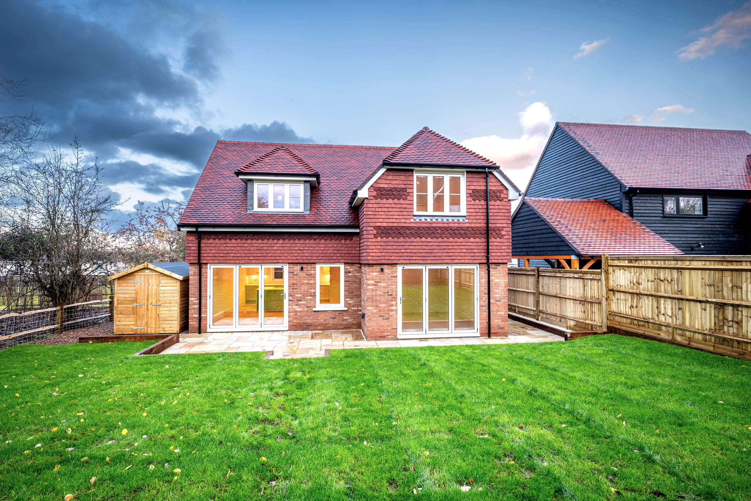
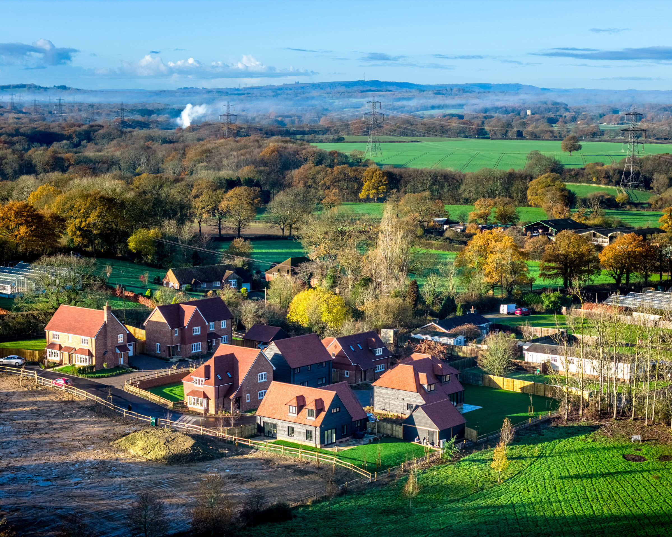
The eight homes here were designed for this setting, not selected from a catalogue and placed in a field. The architecture draws on the traditional materials and forms of the West Sussex vernacular: handmade brick, clay roof tiles, painted timber, with details that vary from home to home. Some are clad in dark timber. Some sit lower to the ground. No two read the same from the road.
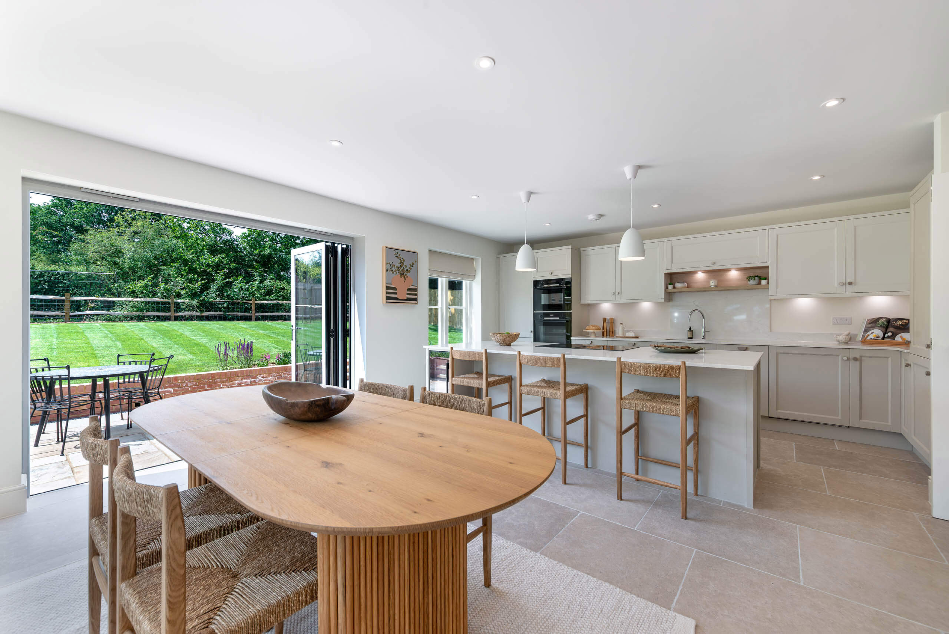
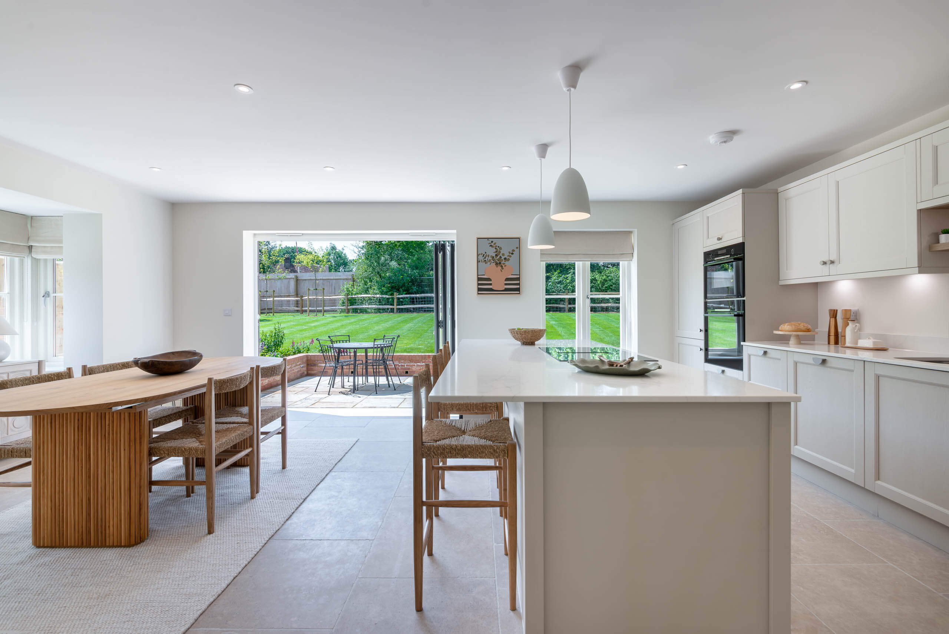
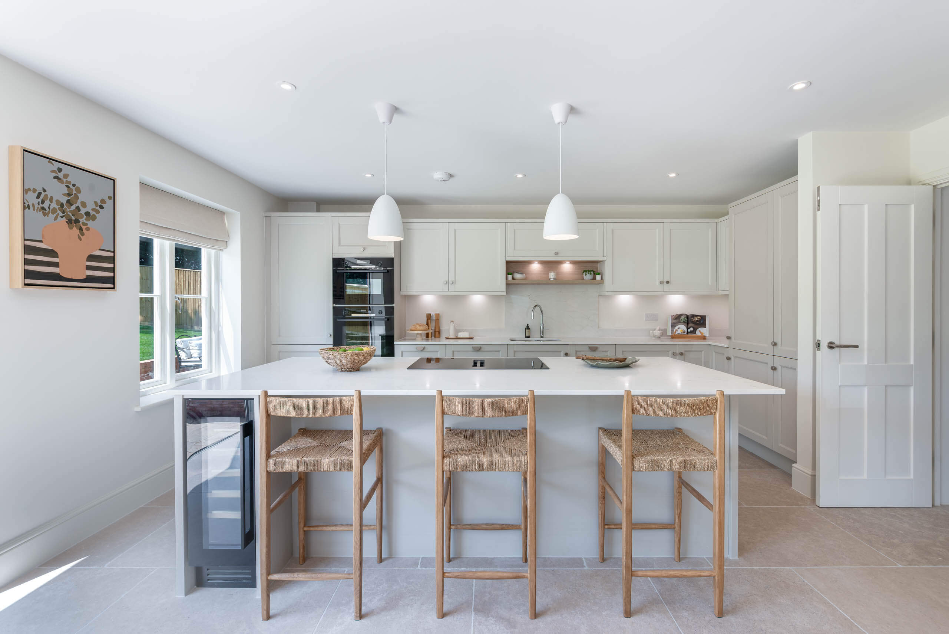
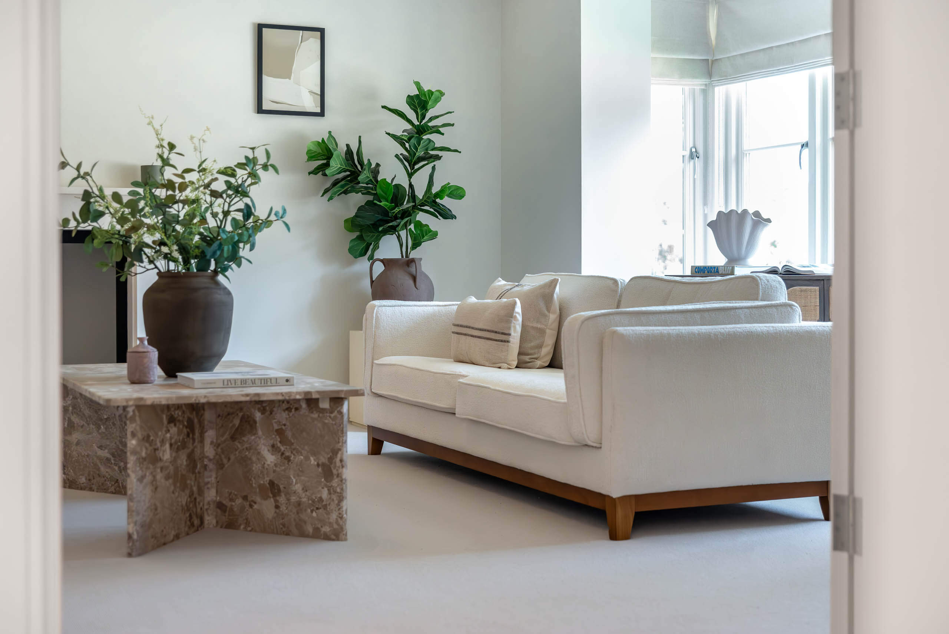
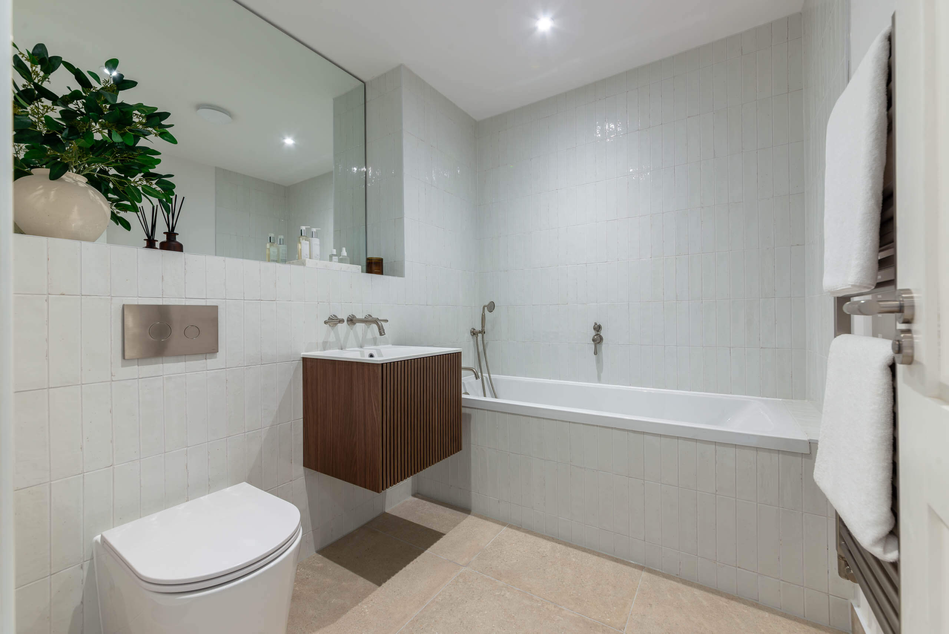
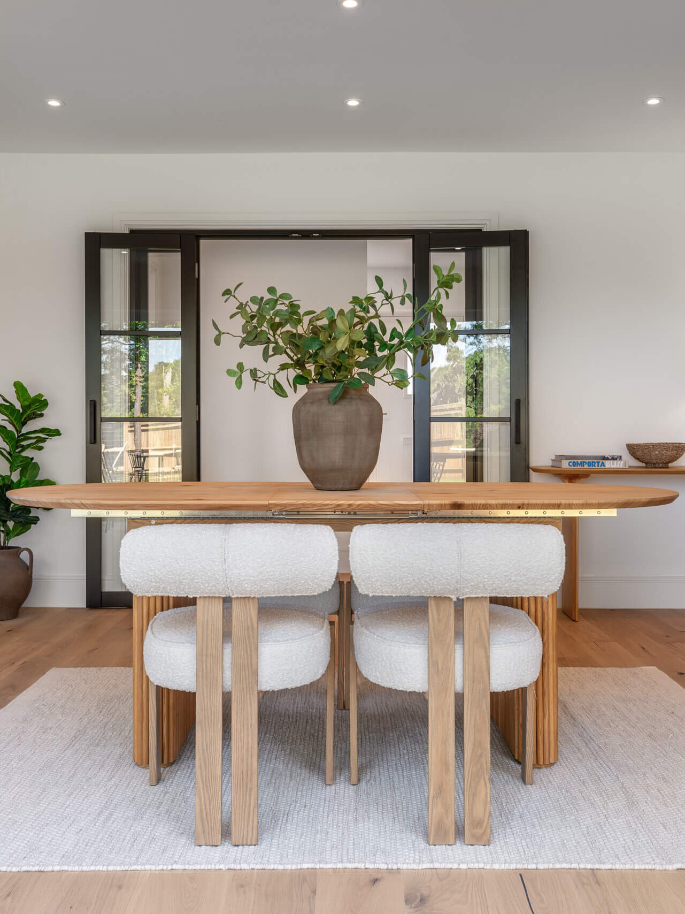
Inside, the standard is consistent across all eight: individually designed kitchens by Windmill Kitchens, Mandarin Stone throughout, Crosswater bathrooms, Samsung air source heat pumps, EV charging to every plot. This is the Remmus specification, not a premium tier, simply how we build.
THE HOMES
Availability
Barnfield Shaw comprises two 2-bedroom semi-detached homes, four 3-bedroom detached homes, one 2-bedroom detached home, and one 4-bedroom detached home, each with its own character, each finished to the same standard.
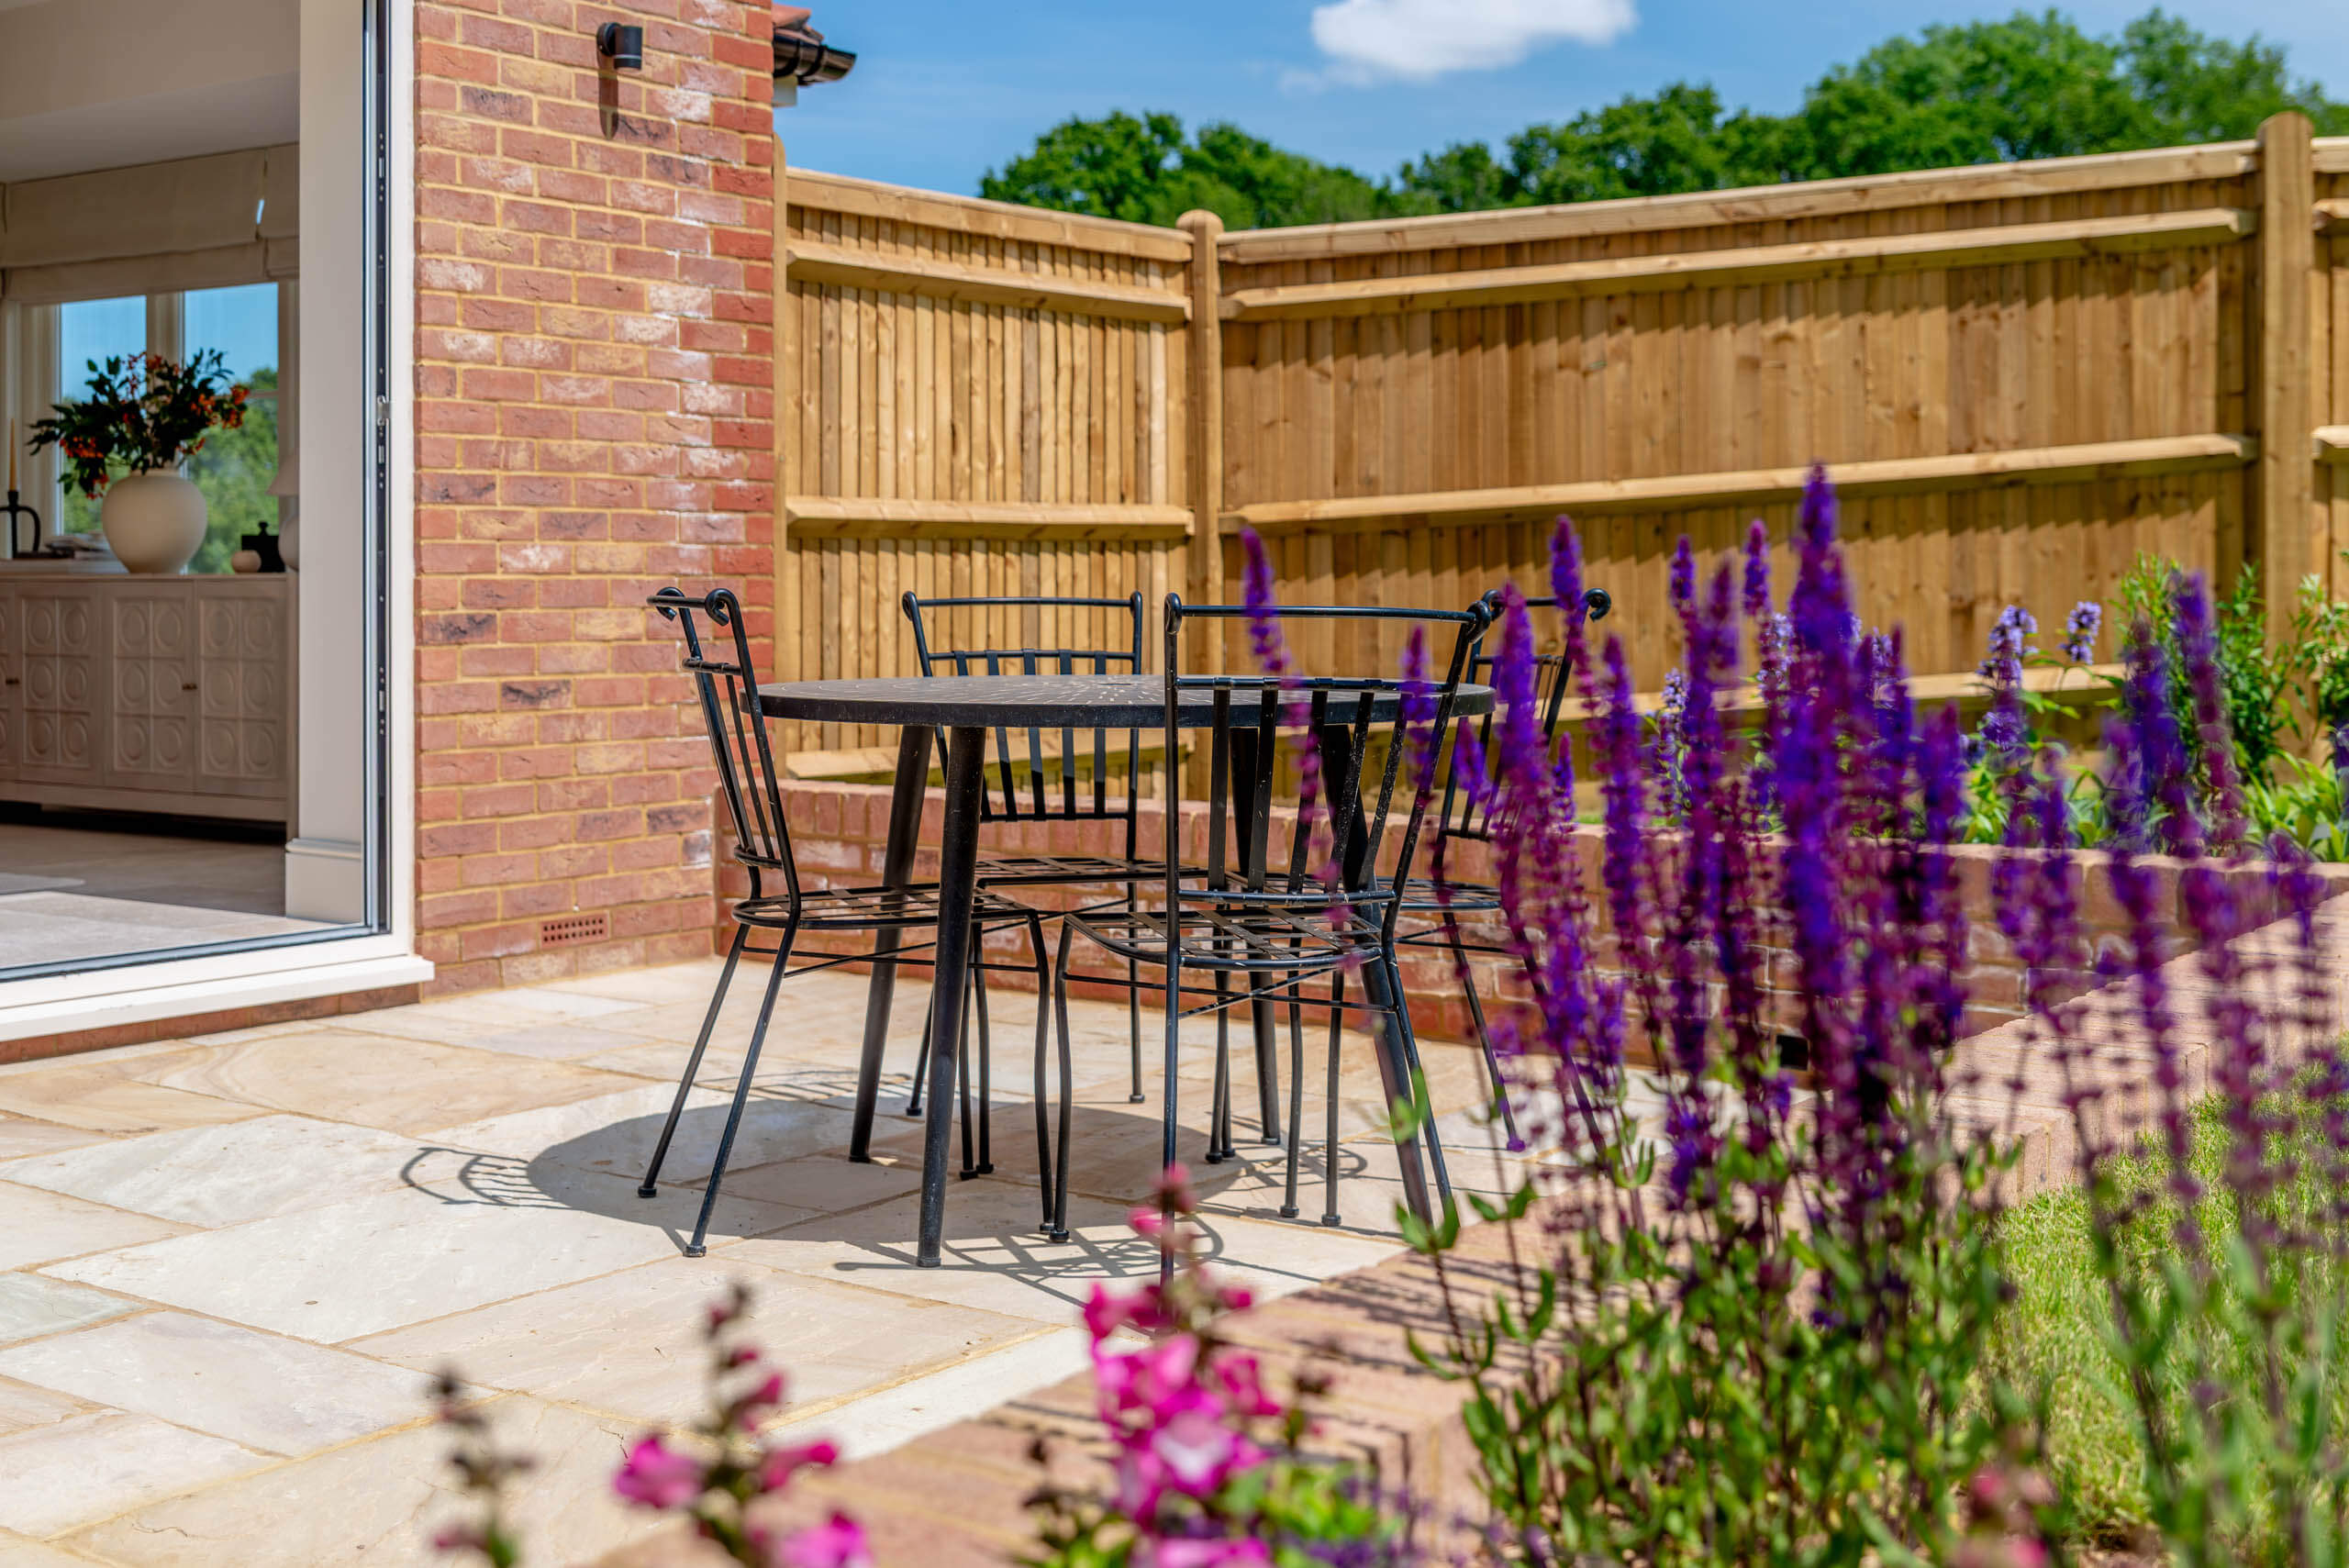
Every home includes a private garden, dedicated parking, and an EV charging point. The larger detached homes have oak-framed carports. Rear gardens are turfed and planted, with sandstone patios and paths.
Download the brochure.
Enter your details and the brochure will be sent to you straight away.
SPECIFICATION
The same across every home, regardless of size or price.
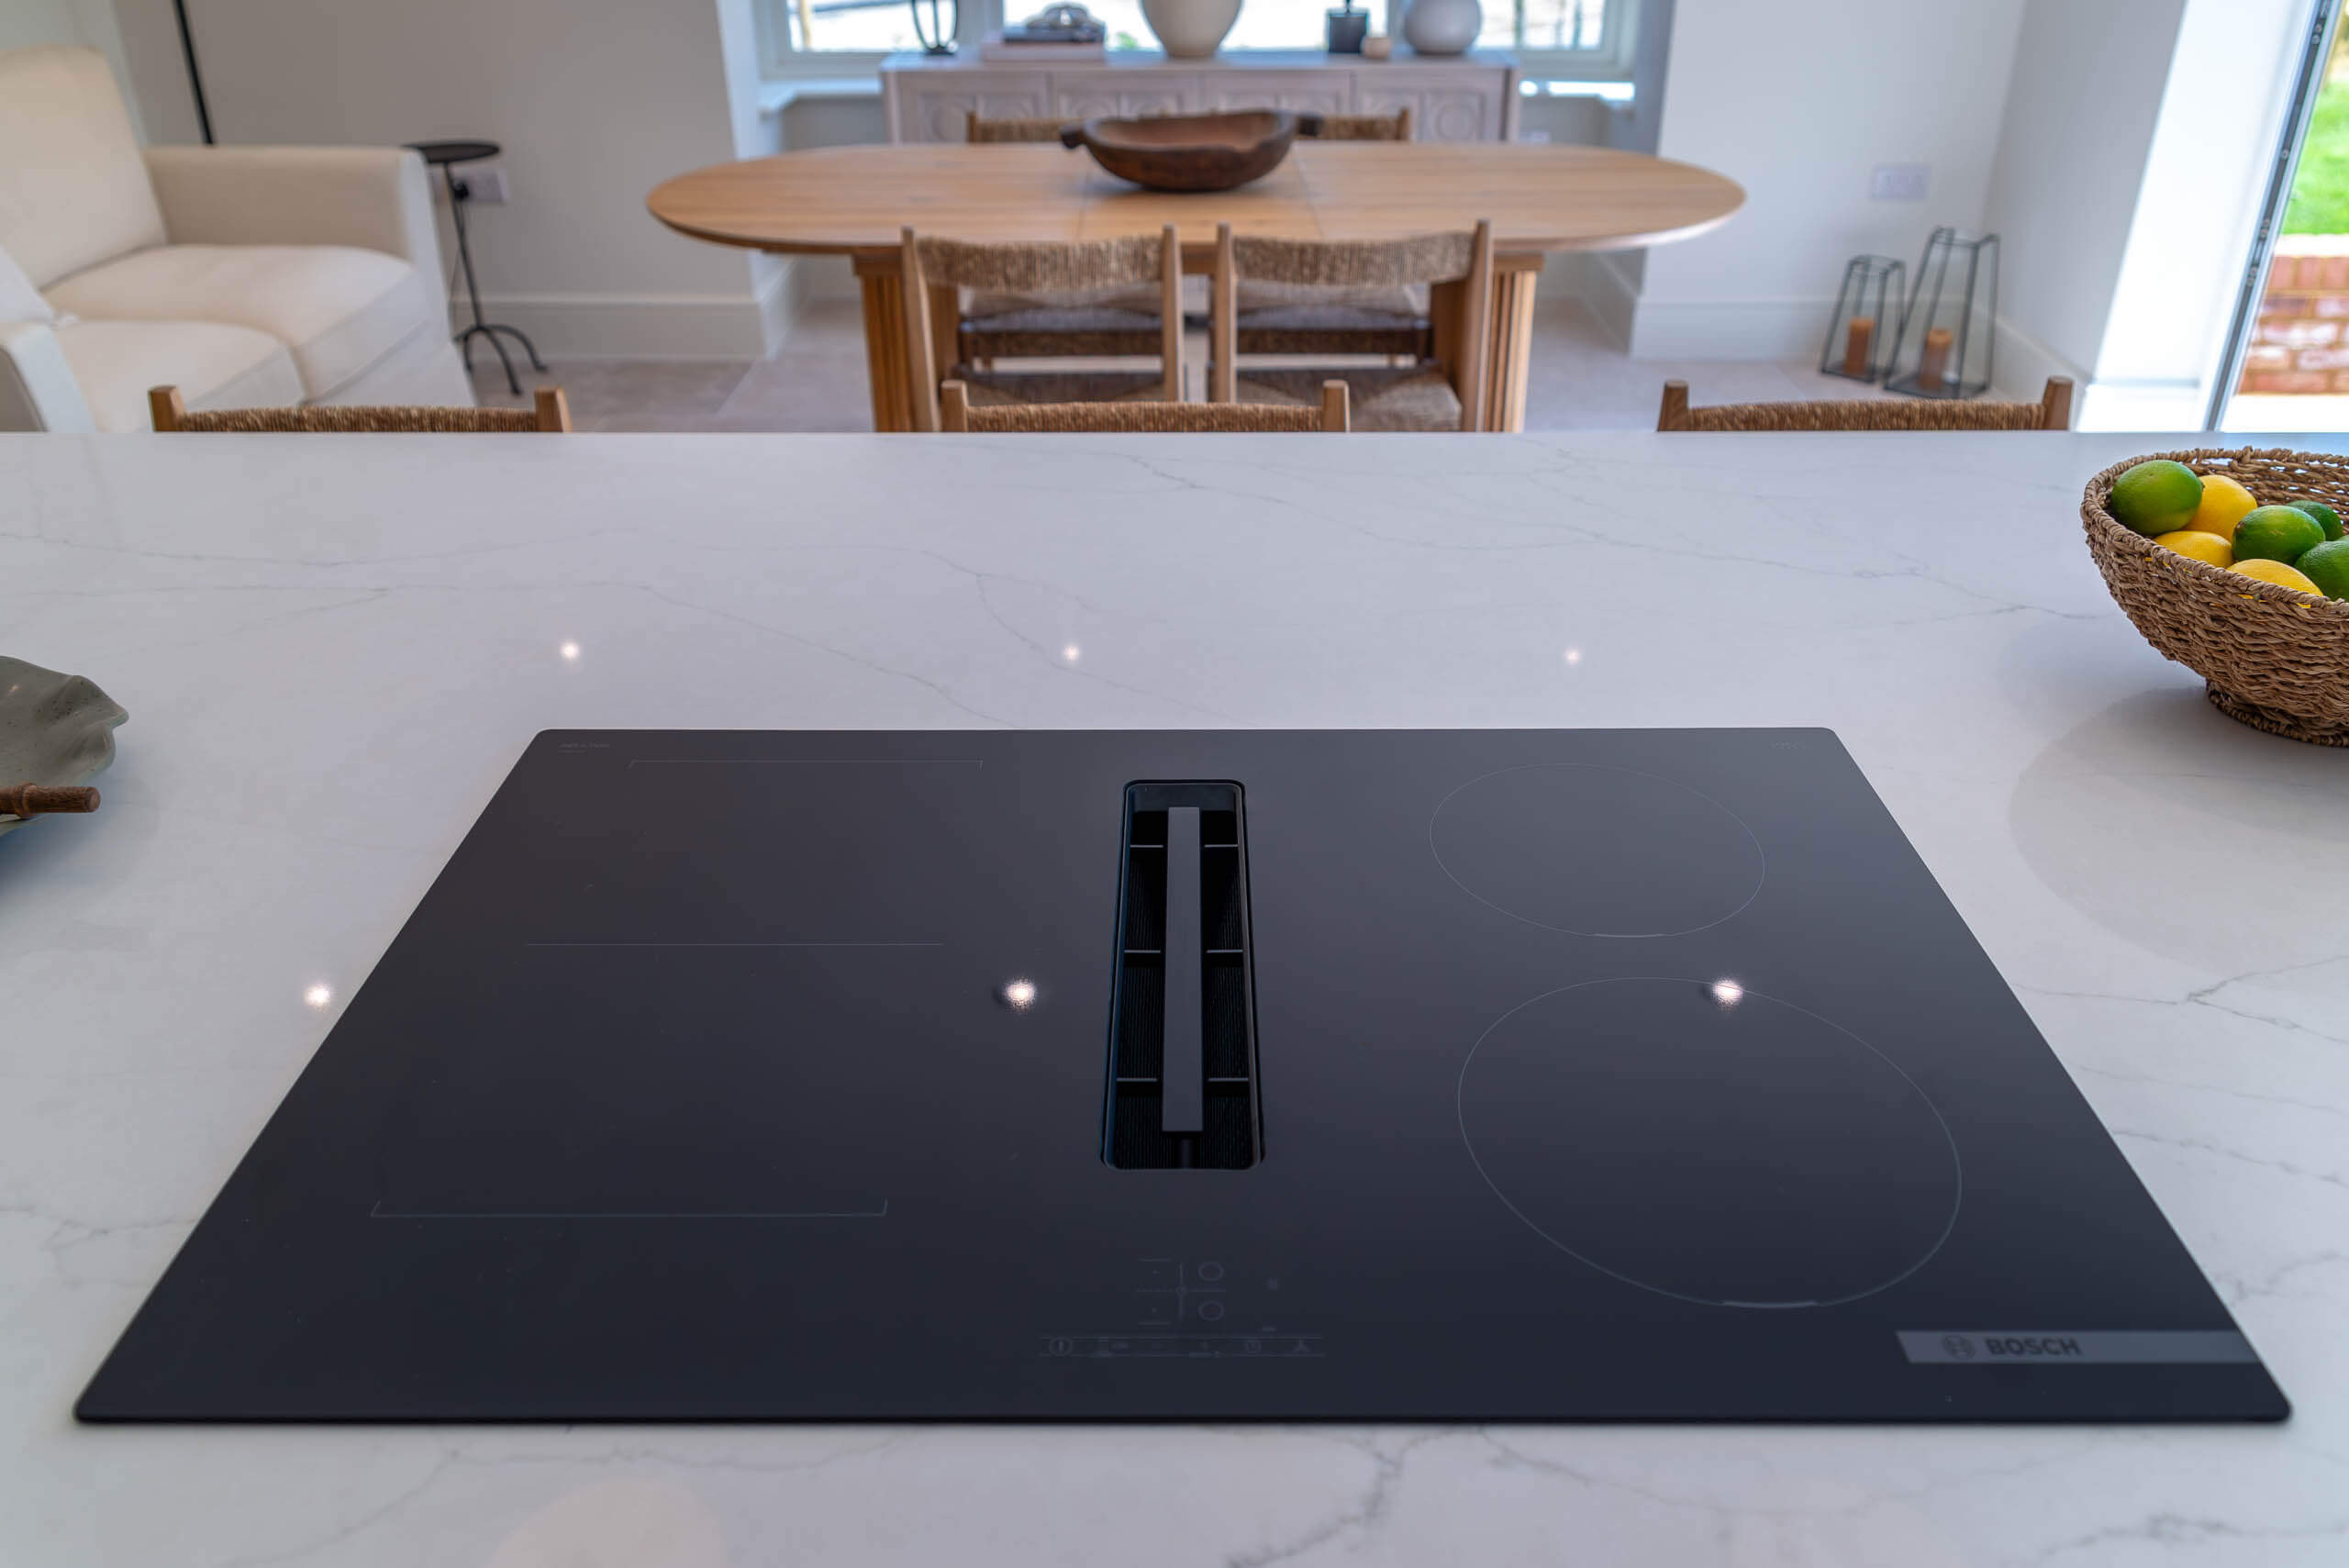
Kitchens are individually designed by Windmill Kitchens, with Quooker instant hot water taps, Bosch appliances throughout, and BQS Bianco Fontana Quartz worktops. Larger plots include a utility room, under-counter wine cooler, and integrated freezer.
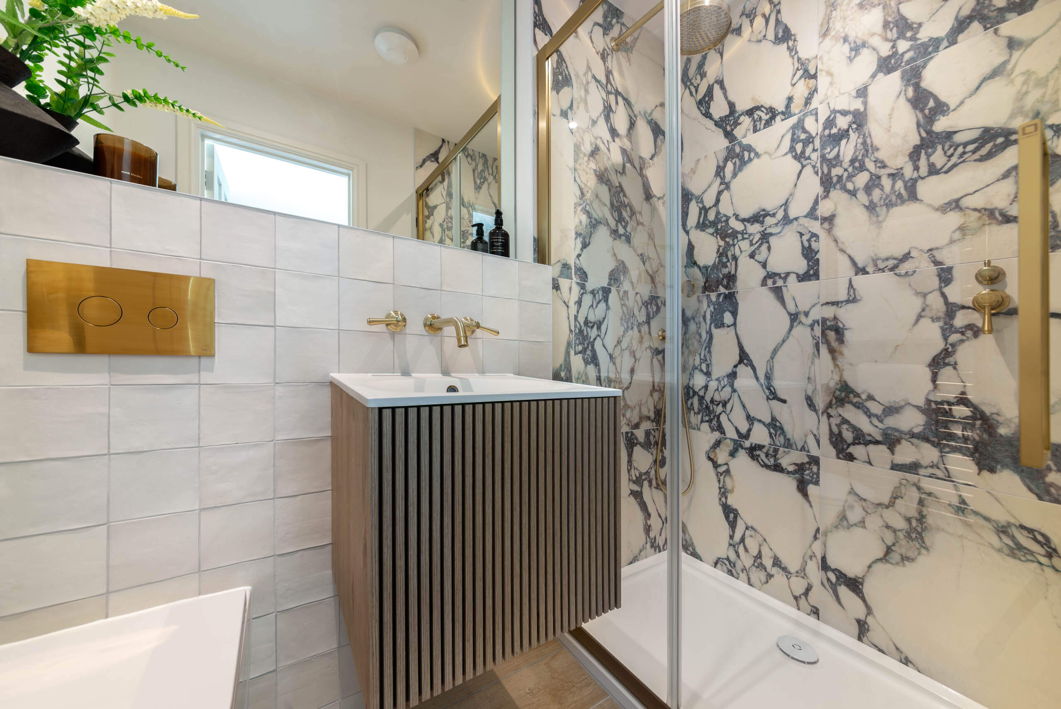
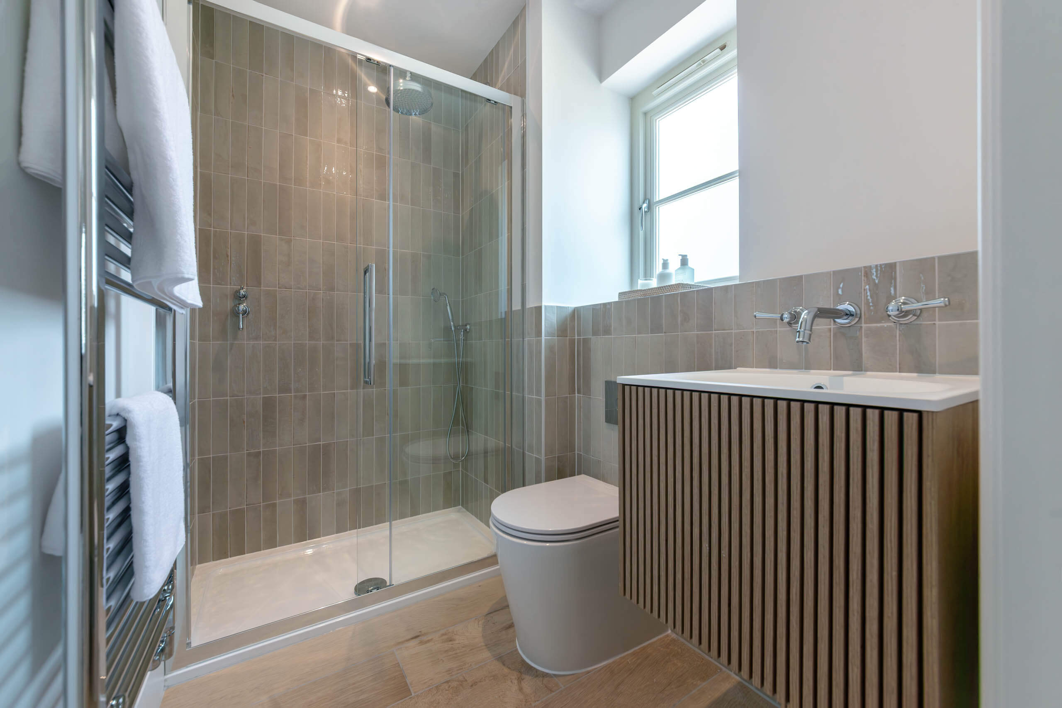
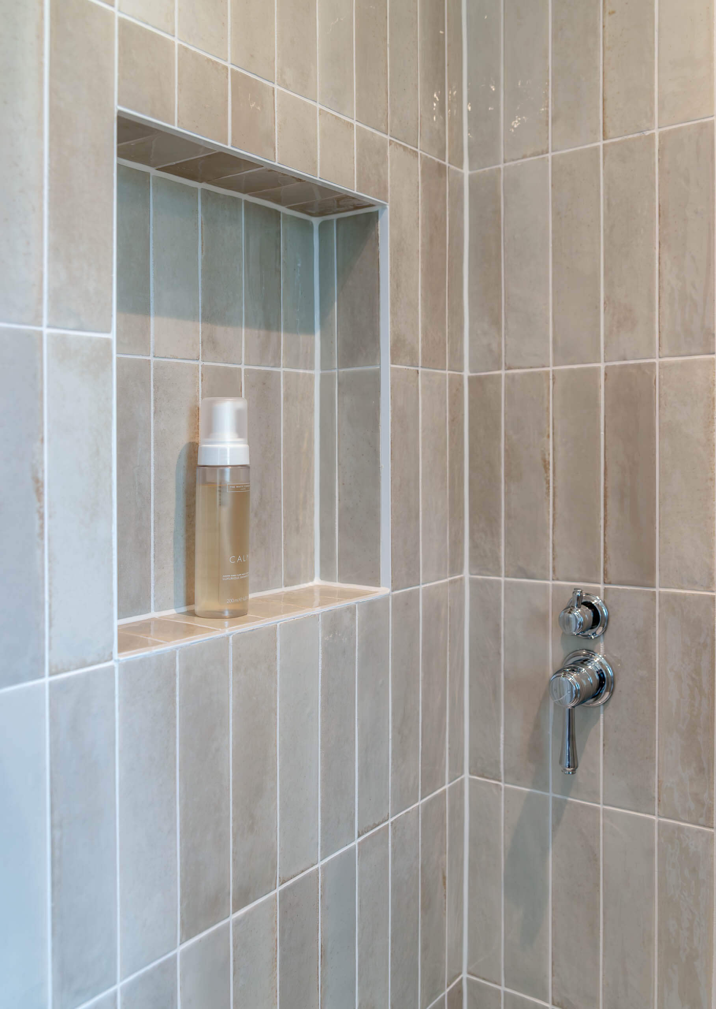
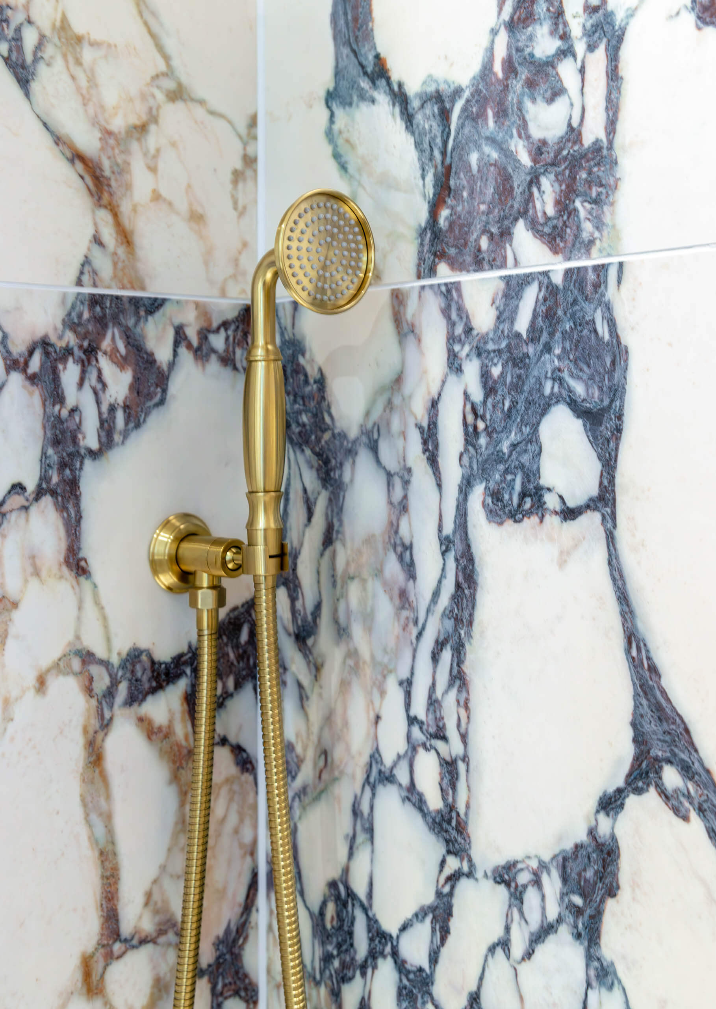
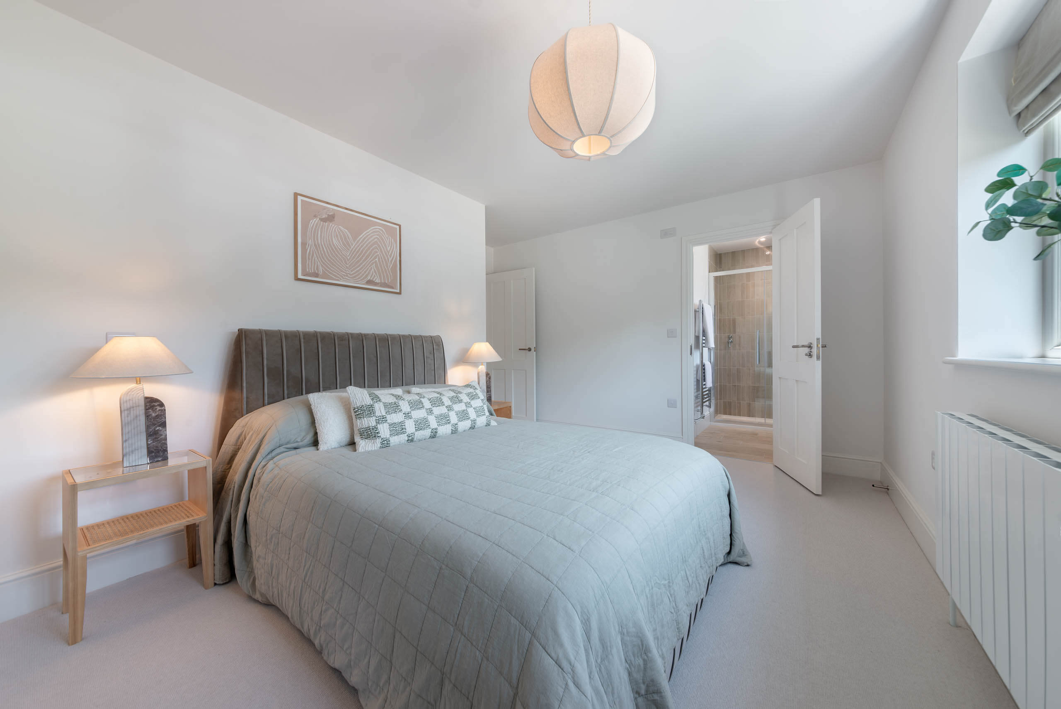
Bathrooms and ensuites are finished with Crosswater cabinetry and ABI Kingsley brassware, in brushed nickel, brushed brass, or chrome depending on the bathroom. Mandarin Stone tiles throughout: Hoxton White Gloss in the family bathroom, Violetta Nouveau marble-effect in en suite 1, and Wildwood Light wood-effect flooring in the ensuites.
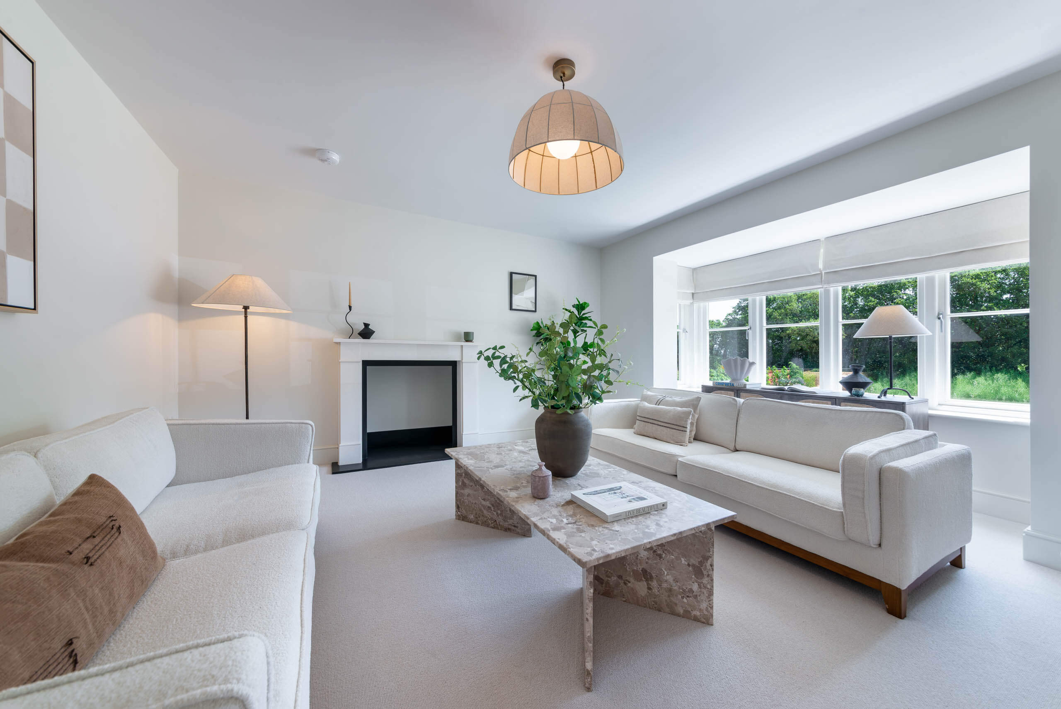
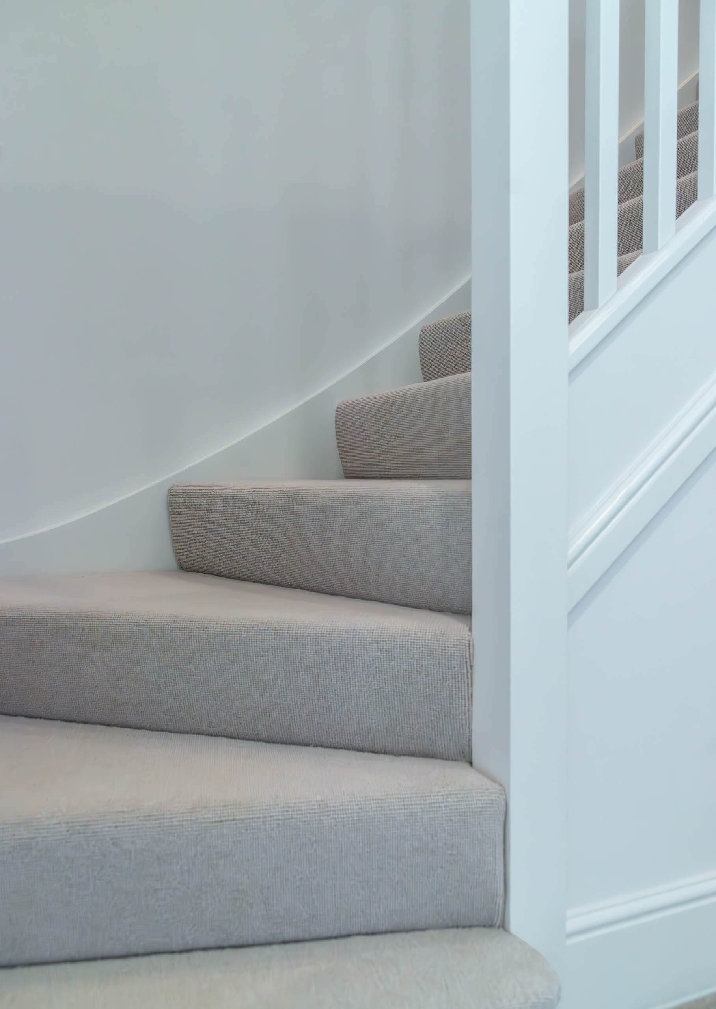
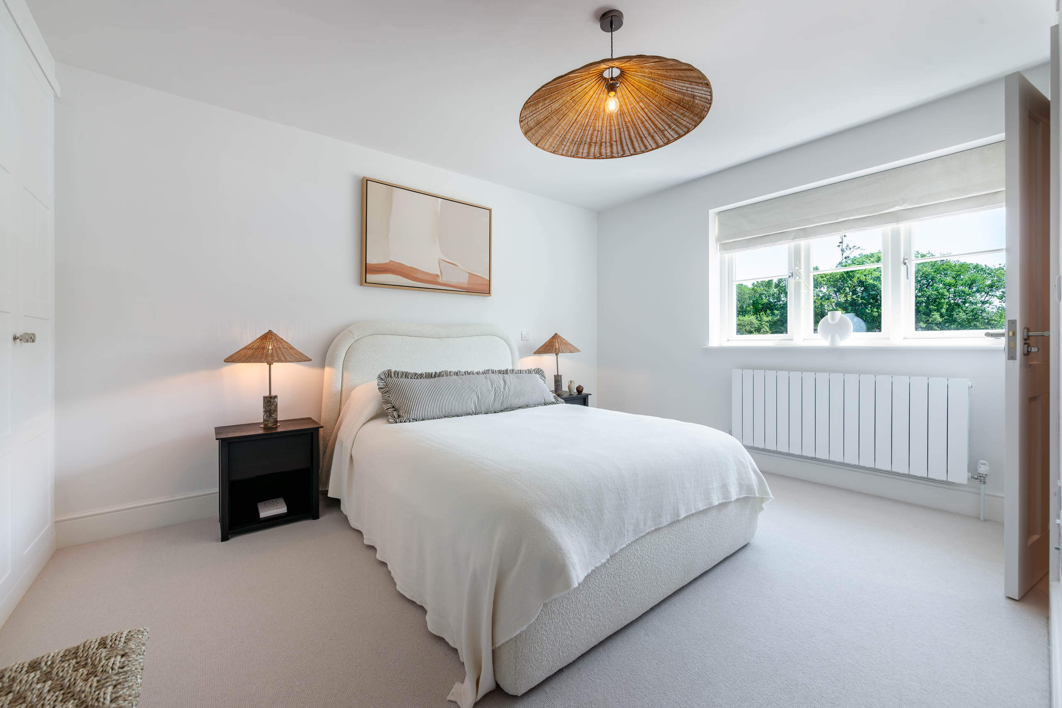
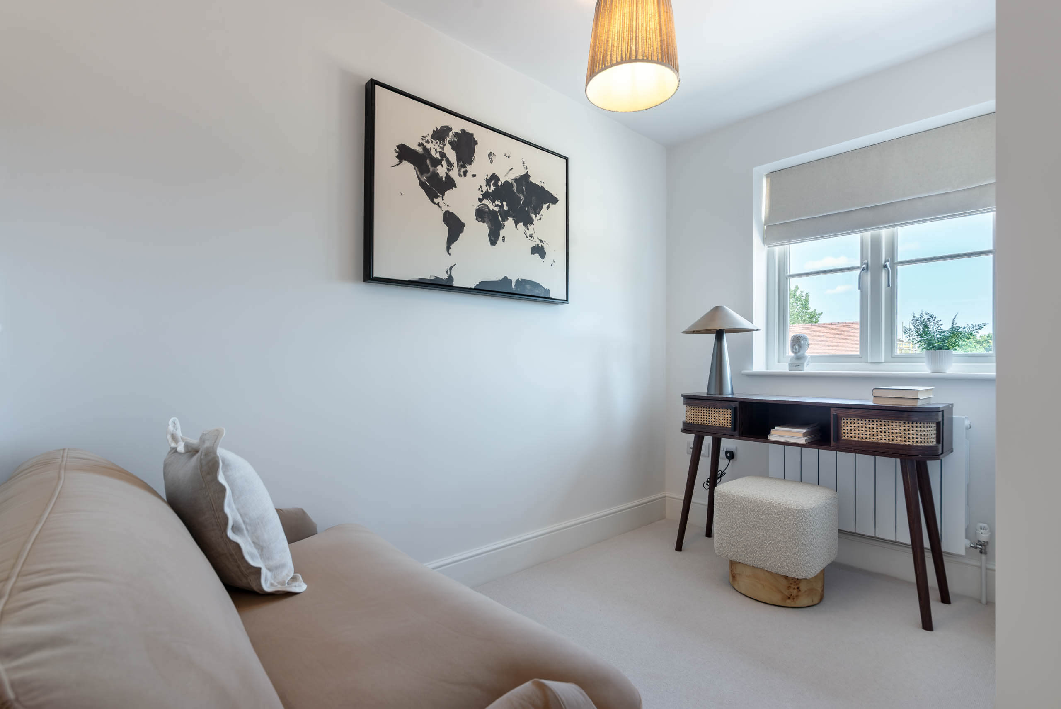
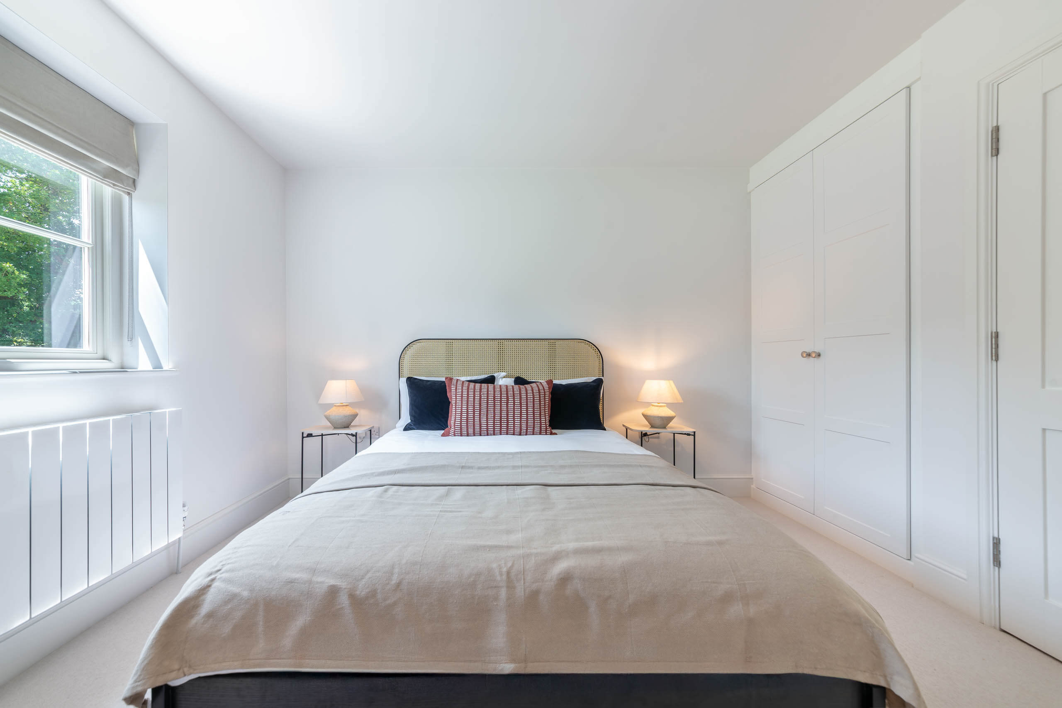
Floors in the hallway, kitchen, and cloakroom are Mandarin Stone Dijon Tumbled Limestone. Bedrooms, lounge, stairs and landing are carpeted in Pimlico Calico Oyster by Cormar.
Walls and woodwork throughout are finished in Little Greene Slaked Lime, a warm off-white that sits perfectly against the oak joinery and Mandarin Stone floors.
Every home is heated by a Samsung air source heat pump, with Joule water-fed underfloor heating to the ground floor and thermostatic radiators upstairs. An EV charging point is installed to every plot.
For the full Remmus specification story, visit our Specification page
THE SETTING
A village that still works.
Wisborough Green is the kind of village that takes a little finding, which is part of why it works. Tree-lined roads, a duck pond, St Peter’s Church at the centre, a village green where the local cricket team plays through the summer. A summer fete. An annual funfair. A monthly market. These are not heritage features preserved for tourism. They are a community that still functions.
The Cricketers Arms is open year round, a proper village pub, not a gastro conversion. The Old Mill Café sits nearby. The village hall runs a full programme of clubs and societies. A convenience store with Post Office counter handles the daily essentials.
For more choice, Billingshurst is six minutes by road, a market town with a leisure centre, library, health facilities, and a wide range of shops and restaurants. Petworth is a short drive further, with cobbled streets, antiques dealers, art galleries, and a character that rewards an afternoon.
Part of the Wisborough Green parish falls within the South Downs National Park, almost 400,000 acres of rolling chalk downland, ancient woodland, and river valleys, with over 3,300km of rights of way. The Mens Nature Reserve, Ebernoe Common, RSPB Pulborough Brooks, and the Knepp Estate rewilding project are all within easy reach.
The coast is half an hour away. Worthing offers five miles of beach, heritage theatres, and a growing food scene. Goring-by-Sea is quieter, pebble coastline, beach huts, sailing clubs. Brighton is there when you need it.
CONNECTIONS
Connected to everywhere that matters.
The Cricketers Arms — 0.3 miles
Wisborough Green Village Hall — 0.4 miles
Village Store & Post Office — 0.4 miles
Old Mill Café — 0.4 miles
Climbing Bears Pre-School — 0.4 miles
Wisborough Green Primary School — 0.4 miles
Billingshurst station — 4.3 miles
Pulborough — 7.9 miles
Horsham — 12.8 miles
Guildford — 16.4 miles
Worthing — 18 miles
Gatwick Airport — 25.6 miles
Horsham — 12 minutes
Crawley — 24 minutes
Gatwick Airport — 31 minutes
Clapham Junction — 56 minutes
London Bridge — 70 minutes
London Victoria — 73 minutes
Travel times based on minimum journey times available. Sources: Trainline.com and Google Maps, April 2026.
SCHOOLS
Education nearby.
Climbing Bears Pre-School — 0.4 miles
Wisborough Green Primary School — 0.4 miles
Billingshurst Primary Academy — 3.2 miles
Loxwood Primary School — 3.7 miles
The Weald School, Billingshurst — 3.5 miles
Pennthorpe School — 7.1 miles
Brinsbury College — 4.4 miles
School catchments should be verified directly with the relevant local authority, as boundaries may change.

Book your viewing.
You’re welcome to call, email, or fill in the form below, whichever feels right. There’s no script and no sales process. Just a straightforward conversation about whether a Remmus home is the right fit for you.
01444 471141
hello@remmushomes.co.uk